Engineered Product Showcase & Architectural Joinery Systems
Explore our factory-direct export series engineered to strict AS2047, NZS4211, NAFS, and Miami-Dade structural standards.
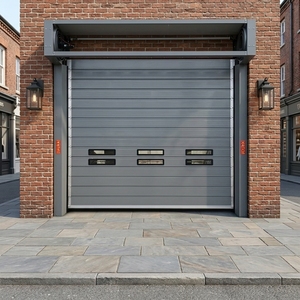
Heavy Duty Aluminum Spiral High Speed Door Windproof Anti-Theft Fast Door
Engineered for commercial retail and industrial entrances. Features high-velocity spiral tracks, wind-resistant double-walled profiles, and integrated burglar-proof seal technology.
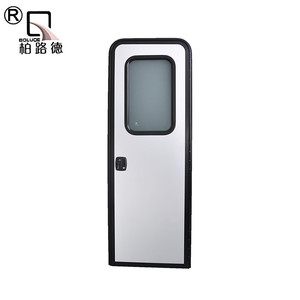
Aluminum Alloy RV Side Entry Door with Fly Screen & Window
Precision-manufactured lightweight aluminium entrance door tailored for camper vans, caravans, and trailers. Integrates waterproof sealing gaskets and stainless steel fly-screen mesh.
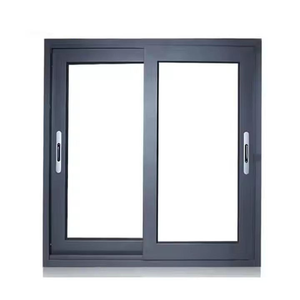
Simple Style Aluminium Sliding Window Water Proof Sound Insulated
Minimalist double-glazed aluminium sliding window designed for high-rise residential balconies and bedrooms. High water tightness rating combined with acoustic damping glass.
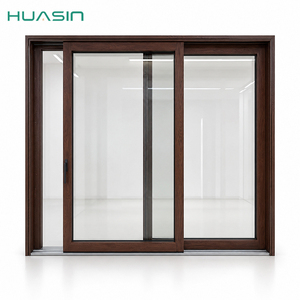
High Performance Aluminum Clad Wood Lift and Slide Door
Premium hybrid structural design featuring weather-resistant exterior aluminium profiles combined with interior solid timber. Fitted with heavy-duty lift-and-slide hardware mechanisms.
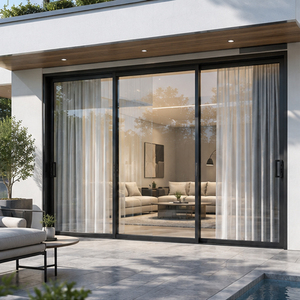
Custom Insulated Aluminum Sliding Glass Doors
Designed for suburban residential villas. Offers maximum wind-load pressure resistance, thermal break insulation, argon-filled double glazing, and multi-point security locking bolts.
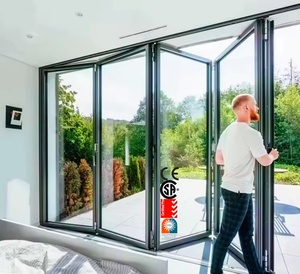
Folding Door Hurricane Proof Energy-Efficient Aluminum Bi-fold Door
Severe-weather rated bi-fold system equipped with Low-E toughened double glazing. Tested for extreme impact loads, air infiltration, and smooth top-hung roller movement.
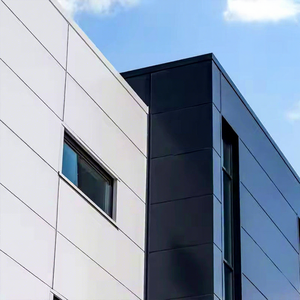
Modern Lightweight Eco-Friendly ACP Exterior & Bathroom Doors
Fireproof and waterproof door panels utilizing high-density aluminium composite panel (ACP) cores. Zero warp guarantee under high moisture and humid environments.
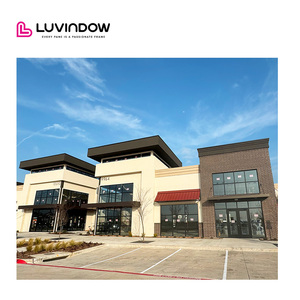
Chicago Urban Retail Custom Modern Aluminum Storefront Door
Ultra-slim profile glass entrance door system tailored for commercial boutiques and retail facades. Offers sleek visual aesthetics combined with structural durability.
Engineering E-E-A-T: Why Global Buyers Partner with SAGA
A rigorous manufacturing infrastructure dedicated to serving wholesalers, real estate developers, commercial contractors, and architects worldwide.
As a leading China Aluminium Open Window Manufacturer & Exporter, SAGA Doors & Windows operates an advanced manufacturing facility spanning modern CNC machining, automated extrusion assembly, and precision glazing bays in Fujian, China. Overseas fenestration procurement demands far more than competitive pricing—it requires absolute structural compliance, verifiable acoustic and thermal performance, and meticulous quality assurance. With over 16 years of international market experience, SAGA delivers fully customized architectural joinery systems engineered for the exact weather dynamics, wind pressures, and energy codes of target destination markets.
AGWA & AS2047 Accredited
Full compliance with Australian Standards (AS2047:2014, AS1288:2021) and NCC 2022. Audited under independent AGWA accreditation programs for structural deflection, water penetration, and air tightness.
North American NAFS Testing
Certified under North American Fenestration Standard (NAFS) guidelines. Independently tested for air leakage resistance, uniform load deflection, forced-entry hardware durability, and sash vertical load stability.
Miami-Dade Hurricane Impact
Florida building code compliant for high-velocity hurricane zones (HVHZ). Passed rigorous TAS 201-94 large missile impact, TAS 202 static air pressure, and TAS 203 cyclic pressure testing protocols.
New Zealand Building Code (NZS4211)
Verified structural compliance for New Zealand climate conditions, meeting clauses B1 Structure, B2 Durability, E2 External Moisture, G4 Ventilation, G7 Natural Light, and H1 Energy Efficiency.
Automated CNC Manufacturing
Precision German double-head cutting saws, automated corner-crimping machinery, and CNC machining centers ensure dimensional tolerances within ±0.5mm across all custom frame geometries.
Qualicoat Powder Coating
Surface treatments certified to Qualicoat Class 2 standards using premium AkzoNobel or PPG fluorocarbon powder coatings, guaranteeing 15 to 25 years of corrosion and UV degradation resistance.
Technical Taxonomy: Aluminium Open Window Engineering
An in-depth guide to structural profiles, thermal break technology, glazing configurations, and hardware integration.
Aluminium open windows represent the backbone of contemporary architectural fenestration. Due to their high strength-to-weight ratio, structural aluminium profiles accommodate expansive glass areas while maintaining slim sightlines and high structural integrity. At SAGA, our open window engineering revolves around three crucial pillars: structural wind resistance, thermal break insulation, and weatherproofing sealing systems.
1. Thermally Broken Aluminium Profile Metallurgy (6063-T5 / 6063-T6)
Standard non-thermal aluminium profiles exhibit high thermal conductivity, leading to unwanted heat transfer between indoor and outdoor environments. To eliminate thermal bridging, SAGA incorporates high-density Polyamide (PA66 GF25 with 25% glass fiber reinforcement) thermal barrier strips. These polyamide strips structurally separate the interior and exterior extruded aluminium sections. Combined with multi-chamber profile geometry, our thermal break aluminium casement and awning windows achieve U-values as low as 1.4 W/m²K to 1.8 W/m²K, matching ultra-strict Passivhaus and Low-E code targets.
2. Open Window Configurations & Operating Mechanisms
Different building topologies require dedicated open window opening styles to maximize natural cross-ventilation, daylighting, and water shedding:
- Outward Opening Casement Windows: Hinged along the vertical jamb, opening outwards to catch side breezes and direct fresh air inward while maintaining total water tightness during rainstorms.
- Top-Hung Awning Windows: Hinged at the top sash and opening outward from the bottom, creating a natural rain-shielding canopy ideal for continuous ventilation during humid coastal rainfall.
- German-Engineered Tilt & Turn Windows: Dual-action opening mechanism allowing inward tilting from the top for secure background ventilation, or inward swinging 90 degrees like a door for effortless exterior glass cleaning.
- Gas Strut & Parallel Opening Windows: Heavy-duty commercial systems ideal for hospitality servery counters, retail store fronts, and high-rise glass curtain walls requiring perimeter air circulation.
3. Advanced Glazing & Acoustic Insulation (IGU Engineering)
Window frame structural integrity must be paired with high-performance Insulated Glass Units (IGUs). SAGA's open window series supports double and triple glazed configurations with customizable space gaps (6mm, 9mm, 12mm, 16mm, 20mm filled with 95% Argon gas). By pairing soft-coat Low-E (Low Emissivity) glass with acoustic PVB laminated interlayers, our window systems drop solar heat gain coefficient (SHGC) down to 0.22 while reducing external noise by up to 42 dB (Rw 42).
| System Type | Frame Material & Thermal Tech | Thermal U-Value Range | Water Tightness (Pa) | Acoustic Rating (Rw) | Target Compliance Standard |
|---|---|---|---|---|---|
| Aluminium Casement (Outward) | 6063-T5 / 24mm PA66 Thermal Strip | 1.4 - 1.9 W/m²K | 600 Pa - 900 Pa | 38 - 42 dB | AS2047 / NZS4211 |
| Aluminium Awning (Chain Winder) | 6063-T5 / 18mm PA66 Thermal Strip | 1.6 - 2.1 W/m²K | 700 Pa - 1050 Pa | 36 - 40 dB | AS2047 / NAFS |
| Tilt & Turn Window (Inward) | 6063-T6 / Multi-chamber PA66 | 1.1 - 1.5 W/m²K | 900 Pa - 1200 Pa | 40 - 45 dB | EN 14351-1 / Passive |
| Hurricane Impact Casement | 6063-T6 / Heavy Wall Reinforcement | 1.8 - 2.4 W/m²K | 1050 Pa (TAS 202) | 39 - 44 dB | Miami-Dade TAS 201-203 |
| Aluminium Sliding Window | 6063-T5 / Stainless Steel Track | 1.8 - 2.5 W/m²K | 450 Pa - 600 Pa | 32 - 37 dB | AS2047 / NAFS |
Future Global Procurement Trends (2025–2030 Insights)
Market intelligence and strategic foresight for developers, importers, and fenestration buyers.
1. Zero-Carbon & Low U-Value Mandatory Codes
Global building regulations (such as Australia's NCC 2022 energy mandates and North America's Energy Star 7.0) are pushing maximum allowed U-values down. Future procurement will heavily favor multi-chamber thermally broken aluminium and triple-glazed systems capable of achieving U-values below 1.2 W/m²K.
2. Smart Fenestration & Automated BMS Integration
Open window systems are increasingly paired with concealed electric chain actuators, wind-and-rain sensors, and smart home IoT ecosystems. SAGA designs built-in wiring channels and motorized hardware tracks directly into structural frame profiles for effortless building management integration.
3. Extreme Weather Resilience & Impact Engineering
Climate volatility has increased demand for hurricane impact windows across coastal markets beyond Florida—including the Caribbean, Pacific Rim, and Northern Australia. Buyers are moving away from standard residential joinery toward hurricane-rated laminated glass with heavy structural interlayers (SGP / PVB).
4. Digital BIM & CAD Shop Drawing Workflows
B2B importers and project builders now expect rapid digital integration. SAGA's in-house engineering squad generates 2D AutoCAD section drawings, 3D BIM models, and structural calculation reports prior to manufacturing, eliminating costly on-site installation rework.
Frequently Asked Questions: Global Procurement & Customization
Clear, direct technical answers for importers, wholesalers, project managers, and specifiers.
Q: Which buyer types does SAGA primarily supply custom windows and doors to?
A: We supply a diverse global B2B client base, including building materials wholesalers, regional window fabricators, commercial property developers, general contractors, architectural firms, and high-end residential builders. Every order is paired with custom technical drawings engineered to the specific buyer's local building codes.
Q: What is the standard production lead time for customized aluminium open windows?
A: Typical manufacturing lead times range from 35 to 50 calendar days following final shop drawing approval and deposit receipt. Lead times may vary slightly based on custom profile extrusion requirements, specialized powder coating finishes (e.g., custom RAL matching), or laminated hurricane glass lead times.
Q: Can SAGA provide physical window samples for quality evaluation before bulk production?
A: Yes. We routinely build and ship standard-size or custom corner corner-sample units (e.g., 600mm x 600mm corner cutaways) showing thermal breaks, profile thickness, gasket seals, powder coat finish, and hardware operation. Sample units are free of charge, with the buyer covering international express freight costs.
Q: What technical shop drawings and engineering support are provided with custom orders?
A: SAGA provides full technical engineering support, including 2D CAD elevation schedules, horizontal/vertical profile section drawings, structural glass loading calculations, sub-head/sub-sill detail drawings, and step-by-step site installation guidelines for your installation crews.
Q: Do SAGA windows comply fully with Australian and New Zealand structural standards?
A: Absolutely. Our products have undergone rigorous independent audits under the AGWA (Australian Glass and Window Association) program, fully meeting AS2047:2014, AS1288:2021, and NCC 2022. For New Zealand, our engineering certificates cover NZS4211:2008 and NZBC clauses B1, B2, E2, F2, G4, G7, and H1.
Q: What are SAGA's primary shipping ports of loading in China?
A: All window and door shipments are crated in custom steel-reinforced wooden cases, containerized, and exported directly from Fuzhou Port or Xiamen Port in Fujian Province, China—providing direct freight routes to key ports in Australia, New Zealand, North America, and Europe.
Q: What payment methods and trade terms are accepted for overseas orders?
A: We accept T/T (Telegraphic Transfer bank transfers) and Alibaba Trade Assurance, giving buyers comprehensive payment protection. Standard commercial terms include FOB China ports, CIF destination ports, or DDP (Delivered Duty Paid) to your construction site.
Q: What frame surface finishes and colour options are available?
A: We offer a virtually unlimited color palette using Qualicoat Class 2 fluorocarbon powder coatings, anodic oxidation (anodized up to 25 microns), and realistic thermal-transfer woodgrain foils. Standard stocked colors include architectural Matt Black, Satin White, Monument Grey, Charcoal, and Anodized Silver.
Q: How does SAGA protect glass units and frames during ocean transport?
A: Every individual frame is wrapped in protective scratch-resistant film, padded with corner foam guards, enclosed in waterproof vacuum plastic, and secured inside fully enclosed heavy-duty wooden crates or A-frame steel racks designed for seamless forklift handling.
Q: What structural warranty terms are included with SAGA window systems?
A: We provide a comprehensive 10-Year Factory Warranty covering aluminium profile structural integrity, powder coat finish adhesion, and insulated glass unit seals against dust or moisture fogging inside the sealed cavity.
Ready to Accelerate Your Architectural Project?
Submit your architectural drawings, window schedules, or custom specifications today. Our engineering team will review your project requirements and respond within 24 hours with a comprehensive technical proposal and factory-direct quotation.