High-Performance Aluminium Sliding Systems
Engineered to exceed AS2047, NAFS, CE, and Miami-Dade hurricane standards. Precision factory customization for commercial and luxury residential developments.
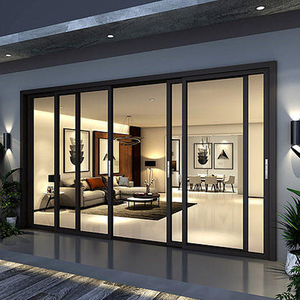
AS2047 Australian Double Glazed Stacker Doors Commercial Exterior Patio Glass Sliding System
Get Catalog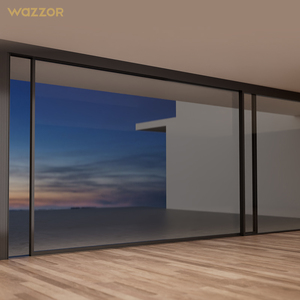
Wazzor Hurricane Rated Double Tempered Glass Sliding Doors System Exterior Balcony Patio Aluminium Door
Get Catalog
Aluminium Sliding Window CE NFRC AS2047 Certified 6063-T5 PA66 Thermal Break Systems
Get Catalog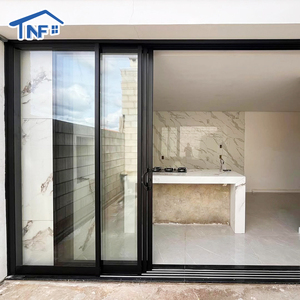
Custom Large Opening Panoramic Hurricane Impact Multi-Panel Aluminium Stacker Sliding Doors
Get Catalog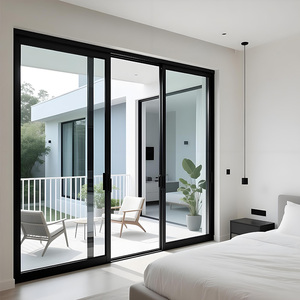
Aluminium Tempered Glass Sliding Balcony Veranda Door Soundproof Modern Decorative Patio System
Get Catalog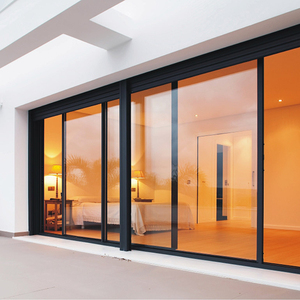
High Quality Energy Efficient Aluminium Double Tempered Glass Patio Three Rail Sliding Doors
Get Catalog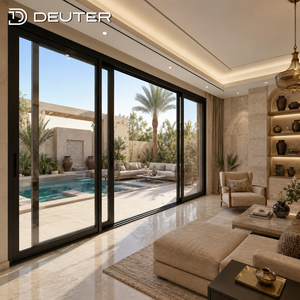
Two Three Four Track Heavy Duty Aluminium Lift & Slide Doors Thermal Break Energy Efficient System
Get Catalog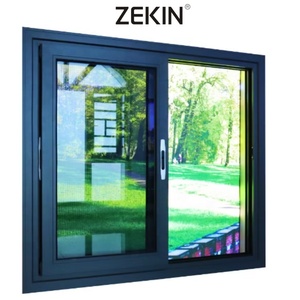
Customized Balcony Thermal Break Aluminium Tempered Glass Horizontal Hurricane Proof Sliding Windows
Get CatalogNavigating China’s Aluminium Fenestration Manufacturing Landscape
Why leading global developers, architects, and volume distributors source custom sliding systems directly from premier Chinese extrusion clusters.
China commands over 55% of the world's extrusion capacity for architectural-grade aluminium alloys. However, for international project procurement managers, sourcing aluminium sliding windows and doors from Chinese suppliers involves far more than comparing baseline FOB unit prices. Modern high-rise residential towers, coastal resorts, and commercial complexes demand extreme structural resistance, advanced thermal insulation (low U-values), strict acoustic attenuation, and rigorous international code certifications such as Australian AS2047:2014 / AS1288:2021, North American NAFS (AAMA/WDMA/CSA), and Florida's Miami-Dade TAS 201/202/203 hurricane protocols.
Top-tier Chinese manufacturers have shifted from legacy non-thermal profiles to sophisticated, multi-cavity PA66 GF25 polyamide thermal break systems. Utilizing high-tensile 6063-T5 and 6063-T6 primary aluminium billets, leading fabricators integrate precision CNC machining, automated corner-crimping technology, and high-performance surface treatments—ranging from 25-micron anodizing to Fluorocarbon (PVDF) electrostatic spraying and Qualicoat-certified powder coating.
Structural Integrity & Wind Pressure
Engineered structural wall thicknesses (1.4mm to 3.0mm) designed to meet ultimate wind load pressures (N4/N6, C3/C4 ratings, up to 6000 Pa), preventing sash deflection in extreme weather events.
Thermal Barrier Engineering
Integration of European PA66 GF25 nylon thermal break strips significantly retards conductive heat gain/loss, delivering overall system U-values down to 1.1–1.8 W/m²K when combined with Low-E double/triple glazing.
Acoustic & Weather Sealing
Multi-channel EPDM weatherstripping gaskets paired with continuous acoustic laminate glass configurations achieve high Sound Transmission Class (STC 38 to 44 dB) performance against urban noise.
Aluminium Sliding Windows & Doors Performance Benchmark
Engineering comparison across standard commercial, thermal break, and heavy-duty lift & slide door profiles.
| System Category | Profile Alloy & Wall Thickness | Thermal Barrier Material | Glazing Specification | Thermal U-Value Range | Acoustic Rating (STC) | Compliance Standards |
|---|---|---|---|---|---|---|
| Commercial Sliding Window | 6063-T5 (1.4mm – 1.6mm) | Non-Thermal / Optional PA66 | 5mm + 12Ar + 5mm Toughened | 2.4 – 3.2 W/m²K | 30 – 35 dB | AS2047, CE, ISO9001 |
| Thermal Break Stacker Door | 6063-T5/T6 (2.0mm – 2.5mm) | PA66 GF25 Polyamide 24mm Strip | 6mm Low-E + 12Ar + 6mm Toughened | 1.4 – 1.9 W/m²K | 36 – 40 dB | AS2047, AS1288, NZS4211 |
| Heavy-Duty Lift & Slide Door | 6063-T6 High-Strength (2.5mm – 3.0mm) | Multi-Chamber PA66 + Insulating Foam | 6mm Low-E + 16Ar + 6mm Laminated | 1.1 – 1.5 W/m²K | 40 – 44 dB | NAFS, CE, AS2047, NFRC |
| Hurricane Impact Sliding System | 6063-T6 Reinforced Profile (3.0mm) | Structural Polyamide + Steel Core | 6mm Toughened + 1.52PVB + 6mm Laminated | 1.8 – 2.4 W/m²K | 38 – 42 dB | Miami-Dade TAS 201/202/203 |
Future Sourcing & Engineering Outlook (2026–2030)
Key technological transformations redefining how global contractors purchase Chinese fenestration products.
1. Ultra-Slim Sightline Minimalist Architecture
Architects are heavily favoring micro-frame (18mm to 25mm visible interlock) panoramic sliding doors. SAGA and leading manufacturers achieve this by embedding frames directly into wall reveals while incorporating concealed stainless steel tandem rollers capable of smoothly carrying sash weights exceeding 400kg.
2. Concealed Drainage & Zero-Threshold Track Systems
Legacy sliding tracks created tripping hazards and collected debris. Next-generation systems feature flush, floor-level concealed drainage tracks equipped with high-capacity subterranean water-diversion channels, passing strict static water pressure tests up to 700 Pa without water ingress.
3. Smart Motorized Automation & Building System Integration
Large multi-panel stacker and lift-and-slide systems are increasingly specified with integrated brushless DC motorization, obstruction-sensing safety radar, and compatibility with KNX/Zigbee smart home control protocols.
4. Decarbonization & Low-Carbon Recycled Aluminium Profiles
In response to global EPD (Environmental Product Declaration) mandates and green building rating systems (LEED, BREEAM, Green Star), top tier Chinese manufacturers are transitioning to hydro-powered primary aluminium extrusions and low-VOC powder coatings.
Factory Strengths & Quality Assurance Framework
Eliminating import risks through certified manufacturing rigor, transparent supply chains, and dedicated technical support.
Precision Manufacturing Backed by AGWA & International Audits
SAGA Aluminum Doors & Windows Co., Ltd. operates a state-of-the-art manufacturing facility in Fujian, China. With 16+ years of direct export experience, our production lines integrate German CNC cutting centers, automatic corner-crimping equipment, and strict in-house quality inspection labs.
- Audited under AGWA program for AS2047:2014, AS1288:2021, and NCC 2022.
- NAFS & NFRC certified solutions for North American building codes.
- Miami-Dade TAS 201/202/203 large missile impact verified systems.
- Full CAD shop drawing production & BIM model integration before fabrication.
Supply Chain Transparency & Hardware Partners
We maintain long-term partnerships with world-renowned raw material and hardware providers, guaranteeing consistent mechanical performance and zero sub-standard component substitutions.
Frequently Asked Questions for Global Fenestration Buyers
Expert technical answers addressing common procurement, testing, shipping, and technical compliance queries.