Featured China Aluminium Slim Sliding Doors & Architectural Systems
Factory-tested custom aluminium joinery engineered to AS2047, NAFS, CE, and Miami-Dade hurricane standards. Consolidate high-performance fenestration directly from Fujian manufacturing hubs.
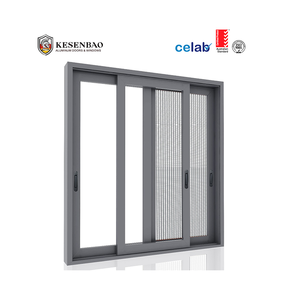
2026 AS2047 CE NFRC Wholesale Double Glazed Waterproof Glass Aluminum Sliding Windows with Fly Screens
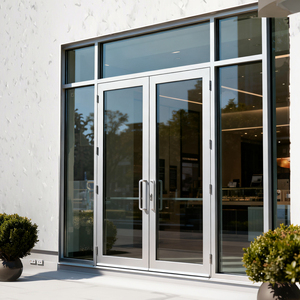
Double Aluminum Alloy Glass Door Commercial Store Front for Mall Entry
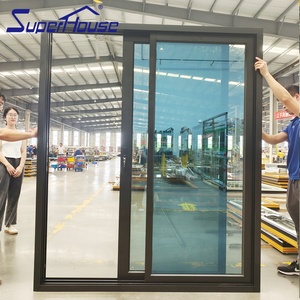
NOA Florida Standard High Impact 80PSF Hurricane Proof Sliding Door Aluminium Patio Door With Tinted Glass For Villa
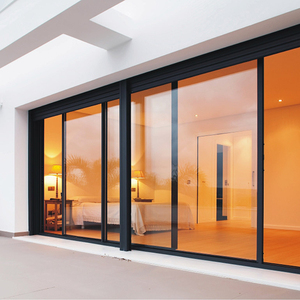
YY Windows High Quality Energy Efficient Aluminium Double Tempered Glass Patio Three Rail Sliding Doors
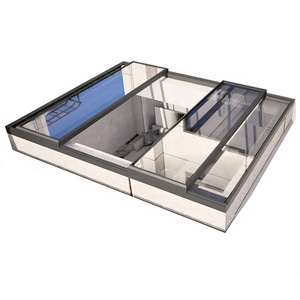
Modern Automatic Electric Skylight Window-Soundproof Vertical Sliding Aluminium Lifting Window for Ventilation
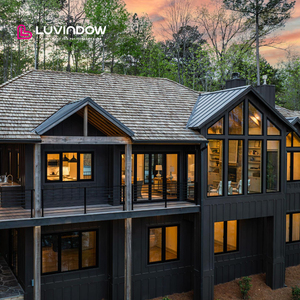
Modern Energy Efficient Aluminum Alloy Kitchen Bedroom Villa Arch Window Double Glazed Heat Insulated Soundproof Waterproof
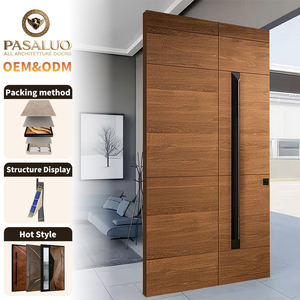
2026 OEM PSL Strong Composite Aluminium Villa Home Residential Entrance Security Front Pivot Entry Doors Exterior for Houses
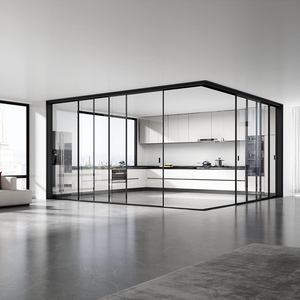
Modern Concealed Frame Aluminum Sliding Door Crittall Style Soundproof Thermal Insulation Double Glazing Tempered Wine Cellar
Global Shift Toward Ultra-Slim Aluminium Sliding Door Architecture
Modern luxury residential and high-end commercial architecture across North America, Australia, New Zealand, and Europe increasingly demands unobstructed panoramic views, seamless indoor-outdoor transition, and ultra-narrow vertical sightlines. Traditional sliding patio doors featuring 80mm to 110mm vertical interlock profiles are rapidly being replaced by high-precision slim aluminium systems engineered with interlock stiles as narrow as 16mm to 20mm.
However, reducing sightlines while scaling door sash heights beyond 3.5 meters introduces significant structural engineering challenges. Top-tier China aluminium slim sliding doors factories have transformed from cost-centric profile extruders into advanced fenestration engineering houses. By combining 6063-T6 architectural grade virgin aluminum alloys, concealed internal steel stiffeners, structural silicone glazing, and Technoform polyamide PA66GF25 thermal barrier strips, Chinese manufacturers deliver structural deflection ratios exceeding L/175 while retaining sleek, minimalist aesthetics.
Anatomy of an Export-Grade Slim Aluminium Sliding Door
Understanding the internal metallurgy, thermal separation, dynamic hardware loading, and acoustic seals specified by leading B2B importers.
6063-T6 Extrusion Metallurgy
Primary structural profiles are extruded strictly from 6063-T6 grade virgin aluminium ingot. T6 heat treatment yields an ultimate tensile strength exceeding 205 MPa and yield strength over 170 MPa. This ensures slim vertical meeting stiles withstand high wind pressure without dynamic deflection or seal displacement.
PA66GF25 Thermal Break Strips
To prevent thermal bridging across slim frames, structural polyamide strips reinforced with 25% fiberglass (PA66GF25) are mechanically crimped into the inner and outer extrusions. This achieves a thermal conductivity rating of $\lambda \le 0.3 \text{ W/m}\cdot\text{K}$, dropping overall system U-factors down to 1.1–1.4 $\text{W/m}^2\text{K}$.
Heavy-Duty Stainless Tandem Rollers
Slim sliding doors rely on bottom-loaded structural weight distribution. Custom tandem roller assemblies featuring precision needle bearings and CNC-machined 314/316 stainless steel tracks accommodate single sash weights up to 400kg (880 lbs), maintaining smooth push-pull forces below 15N.
Comparative Performance Matrix: Door Systems
Evaluate parameters across non-thermal, thermally broken slim, heavy-duty lift & slide, and hurricane impact configurations.
| Performance Metrics | Standard Slim Aluminium | Thermally Broken Ultra-Slim | Heavy-Duty Lift & Slide | Miami-Dade Impact Slim |
|---|---|---|---|---|
| Vertical Sightline (Interlock) | 16mm – 20mm | 18mm – 25mm | 35mm – 50mm | 22mm – 30mm (Steel Reinforced) |
| Thermal U-Factor ($U_w$) | $2.8 - 3.2 \text{ W/m}^2\text{K}$ | $1.1 - 1.5 \text{ W/m}^2\text{K}$ | $1.2 - 1.6 \text{ W/m}^2\text{K}$ | $1.4 - 1.8 \text{ W/m}^2\text{K}$ |
| Max Sash Height / Weight | 3000 mm / 250 kg | 3800 mm / 400 kg | 4500 mm / 600 kg | 3500 mm / 350 kg |
| Water Tightness Rating | 300 Pa (Standard Track) | 600 Pa (Sub-Sill Drain) | 900 Pa (Flush Threshold) | 1050 Pa (High-Sill Pressure) |
| Wind Load Resistance | 1500 Pa (Serviceability) | 3000 Pa (AS2047 N6) | 4000 Pa (Commercial C4) | 3800 Pa (80 PSF HVHZ) |
| Glazing Capability | 6mm - 12mm Monolithic | 28mm Double / 36mm Triple Low-E | 32mm - 44mm Double/Triple IGUs | 11.56mm - 31.56mm Laminated SentryGlass |
Future Directions in Aluminium Slim Door Manufacturing
Key technological shifts shaping global fenestration trade, smart building integration, and high-performance building codes.
1. Sub-Sill Hidden Hydraulic Drainage & Zero-Threshold
Traditional step-over tracks are giving way to completely flush, barrier-free floor transitions. Advanced Chinese factories integrate invisible floor sub-drainage channels with check valves that handle torrential rainfall (up to 700 Pa water resistance) while maintaining ADA-compliant universal access for modern residential villas.
2. Motorized Smart Integration & BAS Connectivity
Modern high-end slim doors incorporate brushless DC motor drives concealed entirely within the head frame. Supported by RS485, KNX, or Zigbee automation protocols, these doors feature anti-pinch infrared curtain sensors, automatic magnetic locking, and smart app controls.
3. SentryGlass® Laminated High-Velocity Impact Systems
With extreme weather events increasing in frequency, coastal regions across Florida, the Caribbean, and Northern Australia mandate storm-rated fenestration. China exporters now bond ultra-slim aluminum profiles with SentryGlass® ionoplast interlayers, passing missile impact TAS 201 tests without bulky frame profiles.
4. Carbon Footprint Tracking & Low-Embodied-Carbon Aluminium
Driven by European CBAM and Green Star rating systems in Australia, top exporters utilize hydro-powered aluminum billets and supply third-party verified Environmental Product Declarations (EPD), documenting recycled aluminum content and life-cycle sustainability.
Why Overseas Importers Partner With SAGA Doors & Windows
A factory-direct infrastructure designed specifically to solve technical risk, structural compliance, and shipping logistics for global B2B buyers.
Audited Global Compliance
Annual independent audits verify compliance against AS2047:2014, AS1288:2021, and NCC 2022 via AGWA accreditation. New Zealand code compliance (NZS4211:2008) covers Clauses B1, B2, E2, F2, G4, G7, and H1. North American testing covers NAFS and Miami-Dade NOA TAS 201/202/203.
Full CAD/BIM Shop Drawing Support
Every custom order undergoes rigorous engineering review before factory production. SAGA's dedicated technical department generates detailed shop drawings, structural wind load calculations, corner section details, and flashing connections for certifier approval.
Containerization & Heavy Packaging
All finished sliding doors and glass units are wrapped in protective polyethylene film, corner-shielded, and secured inside fully enclosed plywood crates reinforced with steel strapping. Direct sea freight loading takes place at Fuzhou or Xiamen ports.
Frequently Asked Sourcing & Technical Questions
Direct answers from our window systems engineers regarding specs, compliance, manufacturing timelines, and custom ordering.
How do ultra-slim interlock stiles (16mm-20mm) maintain structural integrity under high wind loads?
Ultra-slim interlock stiles maintain structural rigidity by increasing profile wall thickness (up to 3.0mm–4.0mm in critical stress zones) and inserting high-tensile steel or heavy-gauge aluminium structural stiffeners inside the vertical mullions. Additionally, glass panes are bonded directly to the aluminum sash frames using structural silicone sealants (e.g., Dow Corning 983), turning the insulated glass unit into a load-bearing structural component that prevents dynamic frame twisting.
What thermal performance standards and U-values can SAGA slim sliding doors achieve?
By utilizing Technform polyamide PA66GF25 thermal barrier break strips, argon-filled double or triple insulated glass units (IGUs), and Low-E glass coatings (such as Saint-Gobain Planitherm or Sangalli), our thermally broken slim sliding door systems achieve total window U-values ($U_w$) between 1.1 W/m²K and 1.5 W/m²K (SHGC ranging from 0.22 to 0.45), satisfying strict energy efficiency codes including Australia NCC 2022 H1, NZBC H1, and US Title 24.
Are SAGA custom doors and windows certified for high-velocity hurricane zones (HVHZ)?
Yes. Select product series are specifically engineered and tested to Florida Building Code Miami-Dade standards under TAS 201-94 (Large & Small Missile Impact), TAS 202-94 (Uniform Static Air Pressure), and TAS 203-94 (Cyclic Wind Pressure Loading) up to 80 PSF design pressure. These doors utilize laminated glass interlayers (PVB/SGP) and reinforced multi-point locking hardware.
What is the standard manufacturing lead time for custom project orders?
Standard production lead time is 35 to 50 calendar days following final approval of technical shop drawings and receipt of deposit. Specialized powder-coat finishes (e.g., custom RAL matching or AAMA 2605 Fluorocarbon PVDF coatings) or custom glass configurations may require an additional 7 to 10 days.
Can SAGA supply engineering shop drawings and samples for certifier approval prior to mass production?
Absolutely. We provide full architectural BIM/CAD shop drawings detailing frame cross-sections, glass build-ups, anchoring details, and sub-head/sub-sill drainage details. Standard-size profile corner samples or full sample windows can be manufactured and air-freighted for quality evaluation prior to mass production.
How are water penetration issues managed on zero-threshold / flush track sliding doors?
Our zero-threshold slim door systems utilize a concealed sub-sill water drainage box installed below finished floor level. Water draining down the glass face passes through stainless steel floor grates into an integrated trough equipped with one-way check valves and heavy-duty EPDM weather gaskets, preventing back-draft even during storm-level wind pressures up to 600 Pa.
What hardware brands and multi-point locking mechanisms are fitted on your doors?
We integrate top-tier international and premium brand hardware systems, including German ROTO, Siegenia-Aubi, CMECH, and Kinlong. Locking mechanisms feature multi-point anti-lift hooks constructed from 304 stainless steel to ensure anti-burglary protection and airtight gasket compression.
What payment options and shipping terms are accepted for export orders?
We support standard B2B trade terms including FOB (Fuzhou or Xiamen port), CFR, CIF, and DDP to site. Payment terms typically operate via T/T bank transfer (30% deposit upon shop drawing sign-off, 70% balance prior to container dispatch) or Alibaba Trade Assurance for complete transaction security.