Precision Aluminum Cellar & Architectural Door Systems
Explore our export-ready collection of heavy-duty aluminum cellar doors, thermal break bi-fold access hatches, and exterior security joinery engineered for global building codes.
Engineering Standards for Heavy-Duty Architectural Aluminum Cellar Doors
An in-depth analysis of structural integrity, microclimate humidity seals, thermal isolation, and load-bearing performance for modern subterranean joinery.
1. The Evolution of Underground Access: Why Aluminum Alloy (6063-T5/T6) Outperforms Steel & Wood
Historically, subterranean cellar access doors and basement bulkheads relied heavily on painted steel or treated timber. However, subterranean environments present extreme moisture differentials, soil-contact humidity, and continuous risk of thermal bridging. Chinese precision extruders have revolutionized cellar door engineering by utilizing high-tensile 6063-T5 and 6063-T6 architectural aluminum alloys.
Unlike steel, which inevitably succumbs to rust and weld degradation in subterranean dampness, anodized or PVDF powder-coated extruded aluminum maintains structural elasticity and zero surface oxidation. Modern aluminum cellar doors manufactured in audited Chinese facilities feature tensile strengths exceeding 205 MPa, allowing for flush floor installations, gas-strut assisted vertical hatches, and heavy double-glazed walk-on skylight cellar entrances without warping or structural sagging over decades of use.
2. Microclimate Thermal Isolation & EPDM Triple-Gasket Sealing Mechanics
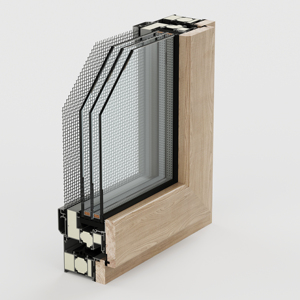
Wine cellars, underground tasting vaults, and subterranean residential living spaces require strict vapor barrier management and absolute climate stability (target temperature: 12°C–15°C; relative humidity: 60%–70%). Standard exterior aluminum frames conduct heat rapidly; thus, leading China aluminum cellar door factories employ multi-chambered Polyamide (PA66) thermal breaks.
By structurally separating the exterior aluminum skin from the interior cellar frame with a 24mm to 34mm reinforced thermal barrier, heat transfer (U-factor) is minimized down to U ≤ 1.4 W/m²K. Complementing this thermal break is a continuous EPDM (Ethylene Propylene Diene Monomer) triple-gasket perimeter seal paired with magnetic bottom drop seals. This prevents warm moist air infiltration, eliminating condensation formation on interior cellar ceilings and protecting delicate wine label integrity.
3. Hydraulic Assistance, Flush Drainage Channels & Load-Bearing Floor Doors
For walk-on horizontal cellar hatches and basement access openings, structural safety is paramount. Leading manufacturers engineer floor-flush aluminum cellar doors with structural glass (up to 38mm laminated toughened glass) or tread-plate aluminum panels designed to support live loads from 3.5 kN/m² up to 10 kN/m².
To deliver effortless operation, high-caliber Chinese factories integrate German-engineered marine-grade 316 stainless steel gas struts or hidden linear actuators. Furthermore, integrated perimeter drainage channels with concealed weep-hole check valves ensure torrential surface rainfall is caught and directed away from the cellar opening before it can compromise the internal rubber compression seals.
Cellar Door Material & Engineering Matrix
Compare raw performance metrics across standard cellar door construction types to select the ideal specification for your procurement brief.
| Performance Criteria | Standard Steel Bulkhead Hatch | Non-Thermal Aluminum Hatch | Thermally Broken Architectural Aluminum (SAGA Spec) |
|---|---|---|---|
| Corrosion & Rust Resistance | Poor (Requires regular repainting) | High (Surface powder coated) | Superior (Marine-Grade 6063-T6 + PVDF Coating) |
| Thermal Insulation (U-Value) | Very Poor (> 5.8 W/m²K) | Moderate (~ 3.8 W/m²K) | Excellent (≤ 1.4 W/m²K with PA66 Thermal Break) |
| Vapor Barrier & Water Sealing | Single lip neoprene rubber | Double weather-stripping | Triple EPDM Gasket + Concealed Flush Drainage Channel |
| Operation Mechanics | Heavy manual torsion springs | Standard gas shocks | Custom Dual 316SS Gas Struts / Smart Electric Actuators |
| International Code Certifications | Rarely tested globally | Basic ISO9001 compliance | AGWA AS2047, NAFS, NZS4211, Miami-Dade Impact |
Enterprise Strengths of SAGA Aluminum Doors & Windows
With 16+ years of specialized manufacturing experience, our state-of-the-art facility delivers engineered joinery solutions directly to builders, architects, and global distributors.
Audited Global Accreditation
Our products undergo rigorous third-party testing, holding accredited compliance under AGWA (AS2047:2014, AS1288:2021, NCC 2022), New Zealand Building Code (NZS4211:2008), NAFS for North America, and Miami-Dade TAS 201/202/203 hurricane impact standards.
Bespoke OEM/ODM Engineering
Every project receives complete CAD shop drawings, glass calculation reports, and custom section details. We adapt frame profile depth, thermal break position, and hardware specifications to your exact structural brief.
Export Logistics & Crate Packing
Shipped direct from Fuzhou or Xiamen ports. Products are individually wrapped, corner-protected, and packed in reinforced sea-freight wooden crates to guarantee 100% damage-free delivery to job sites worldwide.
Future Sourcing & Tech Trends in Aluminum Cellar Doors (2025–2030)
Key technological advancements shaping how architectural buyers, wholesalers, and project developers source subterranean access joinery from China.
A. Smart Automation & Biometric Access Integration
The global demand for high-end residential wine cellars and secure underground storage has driven rapid adoption of automated access systems. Contemporary Chinese manufacturing centers are integrating motorized 24V DC electric actuators linked to home automation networks (KNX, Crestron, Zigbee).
Modern cellar hatches feature invisible touch-sensor pads, smartphone app controls, and biometric fingerprint readers embedded within anodized aluminum handles. In power outage scenarios, internal back-up lithium battery banks and mechanical override keys ensure uninterrupted accessibility.
B. Ultra-Slim Sightlines & Walk-on Structural Solar Glazing
Architectural trends favor maximum visual transparency without sacrificing floor space. Next-generation aluminum cellar doors utilize sub-flush frame profiles that recess entirely into tile, hardwood, or concrete flooring.
Simultaneously, advancements in toughened triple-laminated glass allow walk-on glass cellar hatches to feature low-emissivity (Low-E) coatings and switchable smart tint glass (PDLC). This enables homeowners to toggle between crystal-clear viewing into their wine vault and instant privacy at the push of a button.
Comprehensive Sourcing & Specification FAQ
Direct technical answers to the most common questions asked by B2B importers, architects, and building contractors.
Ready to Source High-Performance Aluminum Cellar Doors Direct From China?
Submit your architectural drawings, window schedules, or project brief today. Our engineering team will review your specifications and issue a comprehensive CAD proposal and factory quote within 24 hours.