Architectural Glass & Aluminium Fenestration Excellence
SAGA Doors & Windows Co., Ltd. delivers high-performance custom aluminium corner windows, curtain wall connections, and architectural glazing solutions engineered for global commercial builders, fabricators, and importers.
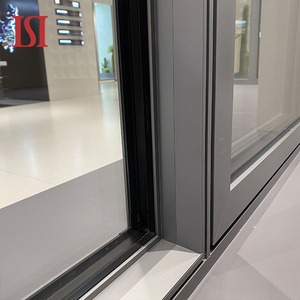
Top Brand Custom Double Glazed Casement Windows Modern Design Swing Open Style Aluminum Frame EPDM Home Compliant Picture Window
Get a Quote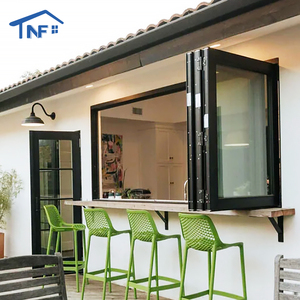
High Quality Aluminum Folding Windows Kitchen Double Glazed Modern Garden Kitchen Bifold Window
Get a Quote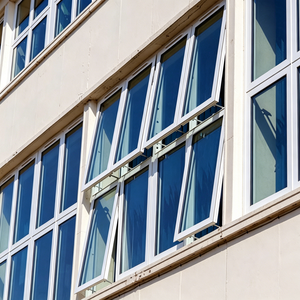
Window Low Profile Bevel Aluminum Glass Anthracite Powder Top Hung Modern Building Facade Windows
Get a Quote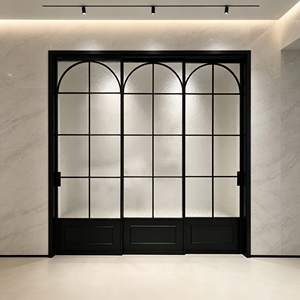
Deioux Custom Aluminum Casement Door Tempered Insulated Glass Soundproof Waterproof Hinged Door For Villa Hotel Commercial
Get a Quote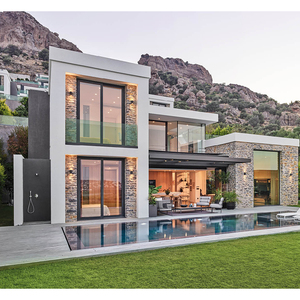
Custom Modern Anthracite Quality Double Glazed Aluminium Window and Door
Get a Quote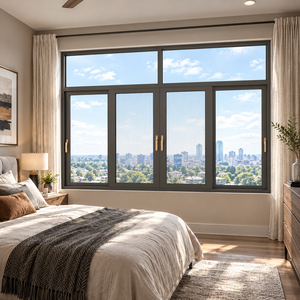
Custom Aluminum French Doors Double Glass Exterior Entry Doors for Villas Hotels Patios and Residential Renovation
Get a Quote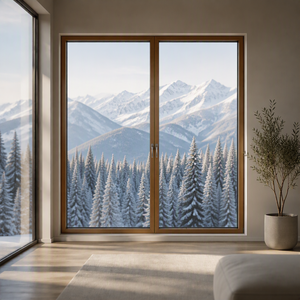
Modern Aluminum-clad Wood Folding Door Triple Insulated Tempered Glass Louver Exterior Use Energy Star Qualified Heat Insulation
Get a Quote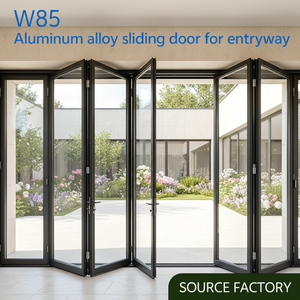
NFRC Aluminium Outdoor Accordion Door, Thermal Break Double Tempered Glass Exterior Bi-fold Sliding Patio Door
Get a QuoteWhy Modern Architecture Demands Precision Aluminium Corner Windows
Corner windows eliminate visual obstructions, maximizing internal daylight and panoramic views. Our factory-engineered systems balance aesthetic freedom with rigorous structural integrity.
Structural Glass-to-Glass Joint
Utilizes black structural silicone and ceramic black frips to create a seamless 90° open-corner sightline without bulky frame corner posts.
Polyamide Thermal Barrier
Engineered with PA66GF25 thermal breaks, effectively preventing heat bridge transfer and drastically reducing overall fenestration U-values.
Extreme Wind & Water Resistance
Built and laboratory tested to sustain over 3000 Pa wind load pressure and 600 Pa water penetration limits under AS2047 & NAFS.
Technical Deep-Dive: Engineering Aluminium Corner Window Systems
Architectural design has increasingly transitioned toward minimalist open spaces where interior living seamlessly connects with exterior environments. At the core of this movement is the aluminium corner window system. Unlike conventional flat fixed windows, a corner window system wraps around the structural perimeter of a building, turning structural corners into continuous transparent vistas.
However, from a structural engineering and manufacturing perspective, corner windows present unique challenges regarding load redistribution, deflection control, thermal bridge isolation, and long-term water tightness. SAGA Aluminum Doors & Windows Co., Ltd. addresses these engineering complexities through advanced profile extrusions, automated CNC fabrication, and rigorous physical testing.
1. Structural Glass Corner vs. Profile Mitered Corner Post
When procuring custom aluminium corner windows from a factory direct supplier, architectural specifiers and commercial developers must select between two primary structural methodologies:
- Structural Glass-to-Glass 90° Corner: In this configuration, the insulated glass units (IGUs) meet directly at a 90-degree angle without any vertical aluminium profile post. The outer pane of one IGU extends past the inner pane to cover the edge of the adjacent unit. The vertical joint is sealed on-site or pre-assembled using structural grade UV-resistant silicone sealants (e.g., Dow Corning 995). This offers an uninterrupted 100% panoramic view.
- Thermally Broken Corner Post Profile: Where high structural wind loads, seismic movements, or multi-story structural deflections are present, a heavy-duty extruded corner post coupler connects two independent window frames. SAGA manufactures custom-extruded variable-angle corner couplers (ranging from 90° to 135°) fitted with dual EPDM weather gaskets to guarantee high structural rigidity.
2. Material Selection & Alloy Tempering
SAGA utilizes high-grade 6063-T5 and 6060-T6 architectural aluminium alloys for all frame extrusions. The extrusions feature a minimum wall thickness of 1.6mm to 2.2mm for residential systems and up to 3.0mm for heavy-duty commercial curtain walls. To ensure superior weather resistance in aggressive coastal climates, profiles undergo automated powder coating using world-class AkzoNobel or Interpon fluorocarbon (PVDF) coatings compliant with AAMA 2604/2605 standards.
Engineering Comparison: Corner Window Configurations
To assist builders, architects, and importers in making informed fenestration procurement decisions, the following matrix compares key operational metrics between Structural Glass-to-Glass corners and Heavy-Duty Mitered Post systems.
| Performance Criteria | Structural Glass-to-Glass Corner | Mitered Aluminium Post Corner | SAGA Engineering Benchmark |
|---|---|---|---|
| Unobstructed Sightline | 100% Visual Clarity (No Vertical Post) | Partial Interruption (45mm - 80mm Post) | Ceramic Black Edge Frit Concealment |
| Max Wind Pressure (Pa) | Up to 2500 Pa (Size & Glass Dependant) | Up to 4500+ Pa (High-Rise Capable) | AS2047 Serviceability Tested |
| Thermal Transmittance (Uw) | 1.4 - 1.8 W/m²K (Low-E Double IGU) | 1.2 - 1.6 W/m²K (PA66 Thermal Break) | NCC 2022 Energy Compliant |
| Water Penetration Limit | 450 Pa - 600 Pa | 600 Pa - 900 Pa | Sub-Head & Sub-Sill Flashing Integration |
| Installation Complexity | High (Requires Precision Glazing Crew) | Moderate (Standard Frame Installation) | Factory Pre-Dilled & Shop Drawings Included |
Future Procurement & Architectural Fenestration Trends (2025–2030)
As international building codes tighten around carbon neutrality, operational energy efficiency, and storm resiliency, global window importers and commercial general contractors must align their supply chains with next-generation manufacturing capabilities.
1. Widespread Adoption of Triple-Glazed Passive House Standards
Energy mandates such as Australia’s updated NCC 2022, New Zealand’s H1 Energy Efficiency requirements, and North America’s Energy Star 7.0 standards are pushing demand toward ultra-low U-value fenestration. Future corner window procurement will heavily favor triple-pane insulated glass units featuring warm-edge flexible spacers (such as Technoform or TGI) filled with 90%+ Argon gas. SAGA's thermal break corner windows achieve U-values below 1.2 W/m²K, making them fully compliant with passive house building envelopes.
2. Ultra-Slim Sightlines & Concealed Sash Extrusions
Modern luxury architectural design favors ultra-minimalist frames. Modern manufacturing processes are integrating structural glazing tapes and concealed corner hinges, reducing visible aluminum frame widths to less than 35mm. This design ethos delivers maximum glass surface area without compromising air tightness or operational smoothness.
3. High-Velocity Hurricane Zone (HVHZ) & Impact Resistance
Due to changing climate patterns and increased frequency of tropical storms in coastal regions (such as Florida, the Caribbean, and Northern Australia), fenestration importers are specifying hurricane impact-rated corner glass assemblies. By incorporating SGP (SentryGlas® Plus) structural interlayers within laminated glass panels, SAGA's hurricane series resists large missile impacts (TAS 201) and cyclic pressure loading (TAS 203) without requiring external storm shutters.
SAGA Manufacturing Capabilities & OEM/ODM Trade Advantages
Choosing SAGA Doors & Windows Co., Ltd. as your primary aluminium window factory direct partner gives your business direct access to robust technical backing, certified production workflows, and flexible OEM capabilities.
1. Certified International Compliance
Our production lines operate under audited quality control management systems, and our products hold independent laboratory certification across major global export zones:
- Australian & New Zealand Standards: Audited under the AGWA compliance scheme to AS2047:2014 (Windows in buildings), AS1288:2021 (Glass in buildings), and NZS4211:2008.
- North American Standards (NAFS): Tested for structural uniform load, air infiltration, water resistance, and forced-entry protection.
- Miami-Dade Florida Hurricane Impact: Passed TAS 201-94, TAS 202-94, and TAS 203-94 impact and cyclic testing.
2. Advanced CNC Precision Fabrication & Factory Testing
Spanning state-of-the-art production facilities in Fujian, China, SAGA employs 5-axis automated CNC machining centers for precise profile milling, corner crimping, and dual-component epoxy corner joining. Every window frame undergoes 100% pre-assembly, dimensional verification, and hardware testing prior to protective timber crate packing.
3. Strategic Logistics & Lead Time Efficiency
Strategically positioned near Fuzhou and Xiamen ocean ports, SAGA offers streamlined ocean freight routes worldwide. Our standard factory lead time ranges between 35 to 50 days following shop drawing sign-off, supported by dedicated engineering teams who provide detailed CAD elevation drawings, structural calculations, and step-by-step installation manuals for your local installation crews.
Frequently Asked Questions (FAQ) for Importers & Builders
Clear, engineering-backed answers to common procurement, technical, and compliance questions regarding custom aluminium corner window systems.
Q: How do you prevent water leakage at the 90° corner glass junction?
A: SAGA utilizes a multi-tiered defense system. The glass-to-glass joint is sealed using high-modulus, UV-stable structural silicone (Dow Corning 995). At the base, continuous sub-sill aluminum flashing with custom molded corner end-caps directs any accidental condensation out through pressure-equalized weep holes.
Q: What documentation is provided for local building code certification?
A: For every order, we provide full shop drawings, structural glass engineering calculations, thermal simulation reports, and accredited test certificates matching AS2047, NZS4211, or NAFS standard requirements for submission to your local building certifier.
Q: Can corner windows be customized with operable sash openings?
A: Yes. We can integrate operable awning sashes, top-hung sashes, or casement sashes immediately adjacent to a fixed glass corner, allowing natural cross-ventilation while retaining panoramic views.
Q: How are oversized corner windows packaged to prevent breakage during sea transit?
A: Frames are disassembled or shipped as pre-assembled units protected by PE film, corner guards, and bubble wrap, then fully enclosed in ISPM-15 compliant fumigated plywood crates with internal steel banding to withstand long-distance ocean freight.
Q: What is your standard production lead time and minimum order quantity (MOQ)?
A: Our standard production lead time is 35 to 50 days from final CAD shop drawing sign-off. We support custom project orders with flexible MOQs ranging from single-villa luxury packages to full container loads for commercial developments.
Q: What warranty coverage does SAGA provide?
A: We offer a comprehensive 10-year structural warranty on aluminum frame extrusions and surface coatings, a 5-year warranty on insulated glass unit seal integrity, and a 3-to-5-year warranty on hardware mechanics (e.g., ROTO, Siegenia, Kinlong).
Partner with a Trusted Aluminium Corner Window Supplier
Need architectural shop drawings, structural wind load calculations, or factory-direct wholesale pricing for your upcoming residential or commercial project?
Get a Quote