Executive Summary & Technical Definition: Aluminium Cottage Pane Windows
In contemporary commercial and high-end residential architecture, the demand for Aluminium Cottage Pane Windows—frequently categorized as Georgian grid or multi-lite fenestration systems—has experienced exponential growth. Historically constructed from high-maintenance timber or structurally prone steel, modern cottage pane windows utilize extruded architectural-grade aluminium alloys (specifically 6063-T5 and 6063-T6) paired with high-performance polyamide thermal break barriers.
For B2B procurement officers, real estate developers, and façade engineers, choosing top trusted aluminium cottage pane windows manufacturers and suppliers is not merely a matter of aesthetic preference; it is a critical calculation involving structural integrity, solar heat gain coefficient (SHGC), U-factor performance, structural wind pressure tolerance, and long-term weathering resistance. This whitepaper provides a comprehensive technical evaluation of manufacturing methodologies, structural performance benchmarks, procurement trends, and global compliance frameworks governing aluminium cottage pane window manufacturing.
Simulated Divided Lites (SDL)
Utilizes surface-applied aluminium glazing bars bonded via 3M VHB industrial tape combined with internal spacer bars within insulated glass units (IGUs), replicating historic aesthetics without thermal bridging.
Polyamide Thermal Barriers
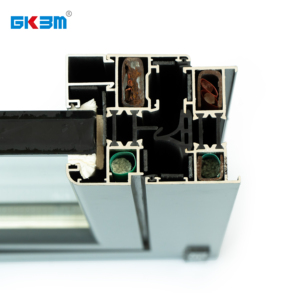
PA66 GF25 fiberglass-reinforced polyamide strips separate exterior and interior profiles, reducing U-values down to 1.2–1.6 W/m²K to comply with stringent green building codes (NCC 2022 / Title 24).
Extreme Weathering Defense
Tested under Miami-Dade High-Velocity Hurricane Zone (HVHZ) and AS2047 cyclic pressure protocols, guaranteeing resistance against wind loads exceeding 4500 Pa and high water penetration resistance.
Structural Engineering & Divided Lite Technologies: TDL vs. SDL vs. GBG
When specifying aluminium cottage pane windows for commercial developments, specifying the correct glazing bar technology directly impacts both thermal efficiency and overall project expenditure. Manufacturers typically offer three core architectural bar configurations:
- True Divided Lites (TDL): The window frame is physically segmented into individual glass pockets, each holding separate insulated glass units. While offering structural authenticity, TDL increases overall weight, component count, labor costs, and potential water infiltration points.
- Simulated Divided Lites (SDL): The industry gold standard for high-performance projects. A single continuous Insulated Glass Unit (IGU) is installed, and precision CNC-milled aluminium muntin bars are permanently adhered to both exterior and interior glass faces. An internal aluminum spacer bar (Duplex system) within the IGU creates the illusion of separate glass panes while preserving optimal thermal isolation.
- Grids Between Glass (GBG / Internal Grids): Aluminium grid bars are installed inside the sealed airspace of the IGU. This creates a smooth exterior glass surface that is extremely easy to clean, highly cost-effective, and protected from environmental degradation.
| Specification Dimension | True Divided Lites (TDL) | Simulated Divided Lites (SDL) | Grids Between Glass (GBG) |
|---|---|---|---|
| Thermal Insulation (U-Factor) | Moderate (U = 2.2 - 2.8 W/m²K) | Superior (U = 1.2 - 1.6 W/m²K) | High (U = 1.4 - 1.8 W/m²K) |
| Water Tightness Rating | Requires multi-pocket sealing | Single continuous pocket (600 Pa+) | Single continuous pocket (600 Pa+) |
| Aesthetic Authenticity | 100% Traditional Depth | 95% (Architectural Grade Depth) | Flat Visual Profile |
| Maintenance & Cleanability | High effort per pane | Moderate (Durable powder coat) | Ultra-low (Smooth surface) |
| Structural Wind Load (N6/C4) | Requires thick structural mullions | Maximizes full glass plate strength | Maximizes full glass plate strength |
Enterprise Manufacturing Capabilities & E-E-A-T Proof (SAGA Profile)
With over 16 years of direct B2B export manufacturing experience, SAGA Aluminum Doors & Windows Co., Ltd. has established itself as an authoritative global manufacturer of customized aluminium, uPVC, and aluminium-timber fenestration systems. Supplying contractors, architects, wholesalers, and developers in over 25 countries—including Australia, New Zealand, the United States, Canada, and the Caribbean—our operations adhere to international structural and quality standards.
Verified International Certification & Compliance Standards
Our export products undergo rigorous testing and annual factory auditing to ensure hassle-free building certifier sign-offs in demanding regulatory environments:
- AGWA Accredited (Australia): Fully compliant with AS2047:2014 (Windows and External Glazed Doors in Buildings), AS1288:2021 (Glass in Buildings Selection and Installation), and NCC 2022 energy efficiency criteria.
- New Zealand Building Code (NZS4211:2008): Certified compliance covering essential clauses including B1 (Structure), B2 (Durability), E2 (External Moisture), F2 (Hazardous Building Materials), G4 (Ventilation), G7 (Natural Light), and H1 (Energy Efficiency).
- North American Fenestration Standard (NAFS): Third-party tested for air leakage, water penetration resistance, structural deflection, and forced-entry resistance.
- Miami-Dade County Approved (TAS 201-94, TAS 202-94, TAS 203-94): Certified structural wind pressure, large missile impact, and cyclic pressure resistance engineered specifically for coastal hurricane regions.
Operating out of state-of-the-art facilities in Minhou County, Fuzhou, Fujian, China, SAGA leverages direct port access at **Fuzhou Port** and **Xiamen Port** to streamline international shipping logistics. Our factory implements 100% pre-shipment assembly and dimensional verification, offering standard lead times of **35 to 50 days** following shop drawing confirmation.
Global Procurement & Sourcing Trends for Cottage Pane Windows (2025–2030)
As global building regulations tighten around carbon emissions and energy conservation, B2B procurement managers must align their supply chains with key emerging industry trends:
1. Decarbonization & Low-Carbon Aluminium
Procurement bids increasingly require Environmental Product Declarations (EPDs). Forward-thinking manufacturers are adopting hydro-powered recycled aluminium profiles to minimize scope 3 embodied carbon footprint.
2. Ultra-Thin Sightlines with Thermal Break
Architects are steering away from bulky, traditional frames in favor of ultra-slim aluminium cottage pane profiles that offer expansive daylighting while maintaining U-values beneath 1.4 W/m²K.
3. Super-Durable Architectural Finishes
Shift towards **Qualicoat Class 2** and **AAMA 2604 / 2605** fluoropolymer powder coatings designed to withstand aggressive salt spray exposures in coastal resorts and high-UV environments for 25+ years.
Advanced Engineering Trends & Manufacturing Technologies
To produce aluminium cottage pane windows that fulfill both aesthetic micro-details and macro-level structural requirements, advanced manufacturing facilities utilize four key technological pillars:
- Automated CNC Corner Crimping & Injection Glue Assembly: Corner joints are precision-milled and reinforced with heavy-duty cast aluminum corner cleats, followed by structural two-component polyurethane glue injection to eliminate frame separation under high thermal stresses.
- Low-E Double & Triple Glazing Assemblies: Utilizing soft-coat Low-E glass combinations with argon gas fills and warm-edge thermoplastic spacers to virtually eradicate perimeter condensation and thermal conduction.
- Concealed European Multi-Point Locking Hardware: Integrating top-tier hardware solutions from brand leaders such as Roto, Siegenia, and Kinlong to deliver seamless operational ergonomics, high gasket compression, and RC2/RC3 burglar resistance ratings.
- Precision Laser-Cut Astragal Bar Grids: Micro-gap tolerance CNC machining ensures that grid intersections on cottage pane windows align flawlessly across adjacent casements, sashes, and fixed transoms.