Featured Aluminium & Hybrid Door Systems
Explore our precision-engineered exterior and interior door solutions tested to AS2047, NZS4211, NAFS, and Miami-Dade hurricane impact standards.
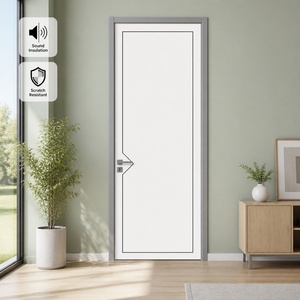
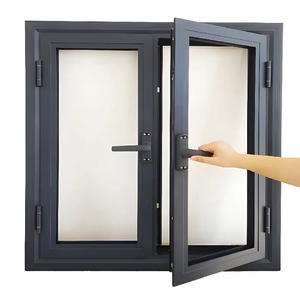
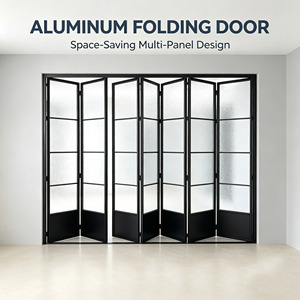
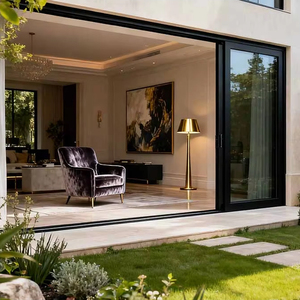
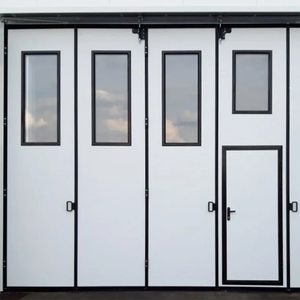
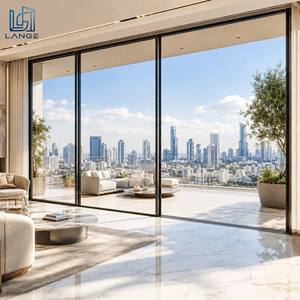
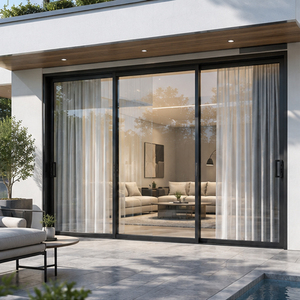
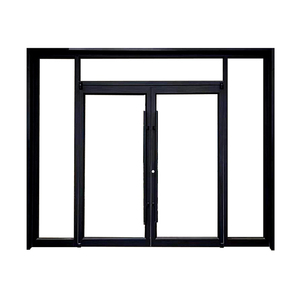
Architectural Engineering of Aluminium Half Glass Doors
In modern residential and commercial fenestration, the Aluminium Half Glass Door (also referred to as half-glazed or split-panel entrance door) serves a vital architectural intent: delivering daylight penetration through the upper double-glazed unit while preserving privacy, security, and impact resistance via a solid bottom kick panel.
Hybrid Structural Integrity
Constructed from high-tensile 6063-T5 architectural aluminium extrusions. The solid bottom panel protects against high foot-traffic, pet impacts, and ground-level water splash, while maintaining frame rigidity under heavy wind loads.
Thermal & Acoustic Barrier
Integrated with PA66 polyamide thermal breaks and argon-filled Low-E double glazing units (IGU). Achieves low U-values (<1.6 W/m²K) and sound reduction (STC ratings up to 42 dB) ideal for noisy urban or coastal environments.
Multi-Code Compliance
Precision-manufactured to conform to international building standards including Australian AS2047:2014 & AS1288:2021, New Zealand NZS4211:2008, North American NAFS, and Miami-Dade hurricane impact tests.
Aluminium Half Glass Doors vs. Alternative Entry Solutions
Architects, developers, and trade importers evaluate door specs based on structural resilience, thermal performance, and daylight transmission. The matrix below outlines key engineering metrics.
| Performance Criterion | Aluminium Half Glass Door | Full Glass Frameless/Sliding Door | Solid Flush Timber / Steel Door |
|---|---|---|---|
| Daylight Autonomy & Visibility | Balanced (Upper glass vision panel provides natural daylight while maintaining privacy) | Maximum (Full light penetration; requires blinds for privacy) | Zero (Complete light blockage unless overhead transom is added) |
| Lower Panel Impact Resistance | High (Solid insulated aluminium kick-panel withstands severe foot/kick abuse) | Moderate to Low (Glass panel vulnerable to low-level impacts or scuffing) | Very High (Solid core structure; susceptible to weather warping if timber) |
| Acoustic Isolation (STC Rating) | 38 – 44 dB (Double-glazed IGU + multi-chamber insulated solid panel) | 32 – 38 dB (Vulnerable to seal leaks on sliding tracks) | 30 – 36 dB (Dependent on solid core density and bottom drop seals) |
| Thermal Insulation (U-Factor) | 1.4 – 1.8 W/m²K (PA66 polyamide break + polyurethane insulated kick-plate) | 1.6 – 2.2 W/m²K (High frame surface area to glass ratio) | 1.8 – 2.5 W/m²K (Timber absorbs moisture; steel creates thermal bridging) |
| Security & Forced Entry | Multi-Point Locking + 6mm Toughened/Laminated Glass + Solid Bottom Panel | Multi-Point Locking; glass surface vulnerable to break-in attempts | Standard Deadbolt Locking; high frame strength |
| Atmospheric Durability | Exceptional (Fluorocarbon AAMA 2605 powder-coat; anti-corrosion for coastal zones) | Exceptional (Corrosion resistant aluminium frame) | Low to Moderate (Requires periodic repainting/sealing against moisture) |
Future Sourcing & Procurement Trends for Importers
As global building standards enforce stricter net-zero emissions, enhanced envelope acoustic insulation, and hurricane-resilient construction, the procurement landscape for aluminium joinery is evolving rapidly.
Low-Carbon Recycled Aluminium Extrusions
Global importers, especially across Australia, Europe, and North America, increasingly demand low-carbon aluminium billets (produced via hydropower or recycled post-industrial scrap). SAGA utilizes premium 6063-T5 billets that reduce embodied carbon by up to 60% compared to primary smelted aluminium, aligning with NCC 2022 and LEED green building certification standards.
Smart IoT Locks & Concealed Automation
The traditional lock cylinder is being replaced by integrated smart access control. Modern half glass doors specified for multi-family residential developments feature built-in biometric fingerprint sensors, keyless RFID entry, motorized multi-point lock hardware, and automated drop-down bottom weather seals embedded seamlessly within the bottom aluminum extrusion profile.
Enhanced Cyclonic & Hurricane Impact Ratings
With rising climate volatility, buyers in Florida, the Caribbean, and Northern Australia require high-pressure wind load resistance. Advanced half-glazed doors incorporate SentryGlas® (SGP) structural interlayers and heavy-duty corner crimping tested under Miami-Dade TAS 201/202/203 and AS2047 Cyclonic ratings to withstand extreme windward loads up to 4500 Pa.
Factory-Direct Prefabrication & Complete Hardware Bundling
To reduce expensive job-site labor, builders are pivoting toward fully assembled, pre-hung door packages. SAGA supplies pre-drilled, pre-framed door assemblies with factory-fitted EPDM gaskets, German-engineered ROTO or Siegenia hardware, and custom-cut glass panels delivered in reinforced ocean-ready plywood crates.
SAGA Aluminum Doors & Windows Co., Ltd.
16 Years of Manufacturing Excellence · Serving Builders, Wholesalers & Architects Worldwide
Factory & Location
Situated in the Tieling Technical and Economic Development Zone, Minhou County, Fuzhou, Fujian, China, SAGA operates a modern manufacturing facility equipped with automated CNC profile machining centers, precision glass cutting lines, and corner crimping technology.
Global Quality Certifications
SAGA's fenestration systems are independently audited and certified under prestigious global compliance programs:
• AGWA Accredited Compliance: AS2047:2014, AS1288:2021, NCC 2022 (Australia)
• NZ Building Code: NZS4211:2008 (Clauses B1, B2, E2, F2, G4, G7, H1)
• North American Fenestration Standard (NAFS)
• Miami-Dade Hurricane Impact Certification: TAS 201-94, TAS 202-94, TAS 203-94
Logistics & Trade Terms
With direct access to Fuzhou Port and Xiamen Port, we ensure reliable container loading and shipping. Trade terms include T/T bank transfers and Alibaba Trade Assurance protection, supported by full CAD/BIM shop drawing engineering services before production.
Aluminium Half Glass Door Procurement FAQ
Common technical, commercial, and shipping inquiries addressed by our engineering team for international buyers.
Aluminium Half Glass Doors provide a structural compromise between natural daylighting and physical protection. The solid bottom panel shields the interior from ground splash, dirt, and heavy foot/kick abuse while concealing low-level interior storage. The top glass vision panel allows daylight penetration. Additionally, the bottom panel houses high-density polyurethane insulation, improving overall sound attenuation (STC) and thermal resistance (U-value) compared to full-length glass panels.
SAGA is audited under the AGWA (Australian Glass and Window Association) compliance framework. Every custom order is engineered against specified wind pressure zones (N1 to N6 / C1 to C4 cyclonic). Structural deflection, water penetration resistance (Pa ratings), and air infiltration are verified by NATA-accredited test reports. Full section drawings and engineering calculations are supplied during the shop drawing phase prior to factory extrusion.
We offer complete tailor-made configuration:
• Bottom Solid Panel: Flat powder-coated aluminium sheet, insulated sandwich panel, tongue-and-groove aluminium slats, or timber-grain clad composites.
• Upper Glass Unit: Double or triple glazed toughened safety glass, Low-E thermal coatings, frosted/obscure privacy glass, decorative grilles, acoustic PVB laminated glass, or argon gas filling.
Our standard manufacturing lead time is 35 to 50 days following final approval of technical CAD shop drawings and order deposit. Shipments are loaded directly in full container loads (FCL) or less-than-container loads (LCL) from Fuzhou Port or Xiamen Port in Fujian Province, China.
Yes. We supply standard-size physical window and door corner samples or full mini-frame samples to evaluate frame thickness, corner crimping quality, powder coat finish, and hardware operation. Sample frames are provided free of charge, with international express freight covered by the buyer.
For marine or high-salinity coastal installations, SAGA applies premium AkzoNobel or PPG fluorocarbon (PVDF) powder coatings compliant with AAMA 2605 specifications, or anodized finishes up to 25 microns thick. This prevents salt-spray pitting, chalking, and UV fading, backed by our 10-Year Quality Assurance Guarantee.
Ready to Request Technical Specifications & Project Quotes?
Download our complete architectural product catalog, CAD section details, and pricing schedules tailored for builders, wholesalers, and architectural specifiers worldwide.