Featured Aluminium & Glazing Joinery Systems
Explore our precision-engineered window and door profiles, manufactured to exact international standards for global residential, commercial, and structural retrofit projects.
Engineering Principles & Procurement Science of Aluminium Insert Windows
A comprehensive evaluation of structural retrofit mechanics, thermal break dynamics, alloy metallurgy, and international code compliance for commercial and high-end residential Fenestration buyers.
1. Structural Mechanics of Retrofit Window Insertion
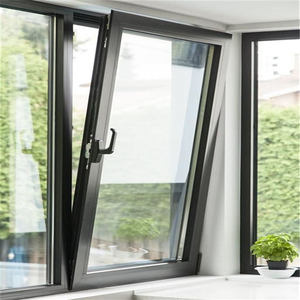
In modern architectural fenestration, aluminium insert windows—frequently categorized as pocket-replacement or flush-fit retrofit framing systems—represent a specialized engineering paradigm. Unlike full-frame tear-out installations that necessitate the destructive removal of interior architraves, exterior plaster, and original flashing membranes, an insert window unit is custom-machined to drop directly into an existing, structurally sound timber or steel sub-frame.
The primary structural objective of a commercial-grade insert window is to preserve the surrounding building envelope while restoring structural wind-load resistance, water tightenss, and thermal efficiency. SAGA’s architectural insert systems utilize high-tensile 6063-T5 and 6063-T6 extruded aluminium profiles with wall thicknesses ranging between 1.4mm and 2.4mm. Engineered mounting flanges, perimeter trim expanders, and specialized sub-head and sub-sill extrusions allow precise leveling and mechanically fastened anchoring without imposing rotational stress onto the host frame.
Structural Rigidity
Engineered 6063-T6 alloy profiles resisting extreme positive and negative wind pressure loads up to 4500 Pa (ULS).
Cost Efficiency
Reduces on-site labor man-hours by up to 65% compared to full-frame structural perimeter removal.
Envelope Integrity
Eliminates water penetration risks by leveraging dual-stage EPDM weather-stripping and pressure-equalized weep holes.
2. Thermal Dynamics & PA66 Polyamide Barrier Technology
Standard monolithic aluminium extrusions possess a high thermal conductivity ($k \approx 200 \text{ W/m}\cdot\text{K}$), creating an uninhibited thermal bridge that allows rapid heat exchange between the building interior and exterior environment. To achieve compliance with rigorous global energy standards—such as the Australian NCC 2022 Section H1 requirement, New Zealand NZS4211, and North American NFRC energy codes—premium aluminium insert windows incorporate advanced thermal isolation technologies.
SAGA manufactures thermally broken aluminium insert windows using precision-engineered PA66 GF25 polyamide insulation strips (polyamide 66 reinforced with 25% structural glass fiber). These structural thermal breaks physically separate the interior and exterior extruded aluminum profiles. The glass fiber reinforcement matches the coefficient of thermal expansion of the aluminum extrusions ($\approx 2.3 \times 10^{-5} \text{ K}^{-1}$), preventing shear stress breakdown or delamination under extreme atmospheric temperature fluctuations ($-30^\circ\text{C}$ to $+80^\circ\text{C}$).
When combined with Insulated Glass Units (IGUs) featuring argon-gas filling, warm-edge structural spacers, and low-emissivity (Low-E) soft coatings, our thermal insert windows achieve total frame U-factors down to 1.2 W/m²K (R-value ~4.7) and Solar Heat Gain Coefficients (SHGC) tailored from 0.22 to 0.65 depending on project climate zones.
3. Surface Treatment Metallurgy: AAMA 2605 & PVDF Standards
For international property developers and commercial buyers procuring windows for coastal regions, high-UV environments, or industrial urban centers, surface finish longevity is paramount. SAGA applies two tier-one architectural surface treatments:
- Architectural Powder Coating (AAMA 2604 / AAMA 2605 Compliance): Utilizing QUALICOAT-certified thermosetting fluoropolymer and super-durable polyester powders. AAMA 2605 coatings undergo 10 years of South Florida weathering exposure testing, exhibiting superior resistance to chalking, color fading, and chemical gloss loss.
- PVDF Fluorocarbon Liquid Coating: Applied in a 3-coat/2-bake automated electrostatic spray system with a minimum dry film thickness of 40 microns. Formulated with 70% Kynar 500 / Hylar 5000 resin, providing elite salt-spray corrosion resistance exceeding 4,000 hours under ASTM B117 standards—ideal for island resort developments and hurricane-prone tropical zones.
Future Procurement Trends in Aluminium Insert Windows (2025–2030)
How global decarbonization mandates, smart building automation, and supply chain consolidation are reshaping high-volume window sourcing for builders, architects, and wholesalers.
1. Embodied Carbon Metrics & EPD Transparency
Global tier-one contractors now require verified Environmental Product Declarations (EPDs). Future procurement prioritizes suppliers utilizing prime aluminum billets smelted via renewable hydro-energy sources, keeping embodied carbon below 4.0 kg CO2e per kg of aluminium extruded.
Impact: Mandatory Scope 3 Carbon Audits2. Ultra-Slim Sightline Insert Cassettes
Architectural demand is moving toward ultra-narrow frame profiles (less than 35mm visible sightline) that maximize daylight harvesting (VLT > 76%) while providing high structural deflection tolerances under wind loads up to C4/C5 exposure categories.
Impact: Modernist Aesthetic + High VLT3. Smart Fenestration & Automated Micro-Ventilation
Integration of concealed chain-winders, motorized tilt actuators, and IoT sensor loops directly into the insert window head frame. Intelligent systems trigger automatic micro-ventilation based on interior CO2 concentrations and ambient outdoor temperatures.
Impact: Automated Building Management Systems4. Prefabricated Modular Insert Cassettes
To combat rising job-site labor costs in North America, Australia, and Europe, factories now supply pre-glazed, pre-flashed insert window cassettes equipped with factory-applied expanding perimeter foam tapes for rapid 15-minute unit installations.
Impact: Rapid 15-Min InstallationInsert Windows vs. Full-Frame Replacement vs. Secondary Glazing
A technical evaluation matrix designed for structural engineers, project specifiers, and procurement officers evaluating retrofit options.
| Technical Metric | Aluminium Insert Windows | Full-Frame Replacement | Secondary Glazing Units |
|---|---|---|---|
| Structural Application | Drops into sound existing sub-frames; preserves trim/cladding. | Total removal of existing frames down to rough wall opening. | Surface-mounted internal glass panel added behind existing window. |
| Thermal Insulation (U-Value) | 1.2 – 1.8 W/m²K (with PA66 Thermal Break & Low-E IGU) | 1.0 – 1.6 W/m²K (Maximum perimeter insulation depth) | 2.2 – 3.2 W/m²K (Limited by single-pane air gap dynamics) |
| Installation Speed & Labor Cost | Fastest (15–30 mins per opening; zero drywall/siding repair) | Slow (3–6 hours per opening; extensive trim reconstruction) | Moderate (45–60 mins per opening; internal perimeter mounting) |
| Acoustic Attenuation (STC) | STC 36 – 42 dB (Acoustic PVB Laminated IGU options) | STC 38 – 45 dB (Full structural perimeter acoustic sealing) | STC 32 – 38 dB (Unsealed cavity resonances can occur) |
| Structural Wind Load Capacity | Up to 4500 Pa (Dependent on host frame anchoring density) | Up to 6000+ Pa (Direct masonry/stud structural anchoring) | Low (Relies completely on prime exterior window for wind load) |
| Water Penetration Resistance | Pressure-equalized weep chamber; sub-sill drainage pan integration. | Direct integration with main building weather barrier (EPDM membrane). | Zero exterior weatherproofing benefit; internal application only. |
Enterprise Manufacturing Capabilities & OEM/ODM Excellence
Headquartered in Fujian, China, SAGA Aluminum Doors & Windows Co., Ltd. operates state-of-the-art extrusion, CNC machining, corner crimping, and automated glazing assembly facilities.
Bespoke Shop Drawings & Engineering
Every order is accompanied by detailed CAD shop drawings, elevation schedules, section profiles, and structural calculation reports for local building certifier approval before production commences.
Contact UsIndependent Global Audits & Standards
Audited under the AGWA program for Australian Standards AS2047 & AS1288, New Zealand Code NZS4211, North American NAFS, and Florida Miami-Dade TAS 201/202/203 impact standards.
Contact UsExport Logistics & Crate Packaging
Custom heavy-duty fumigated plywood crates with protective foam corner guards, plastic vacuum shrink-wrapping, and containerized loading protocols executed directly out of Fuzhou or Xiamen ports.
Contact UsGlobally Recognized Profile & Hardware Partners


Frequently Asked Questions for Sourcing & Procurement
Detailed technical answers to common questions asked by window importers, commercial builders, architects, and wholesale distributors.
Which buyer types does SAGA supply custom aluminium insert windows to?
SAGA supplies wholesale building material distributors, commercial volume builders, property developers, façade contractors, architects, and project owners. For each buyer persona, we customize technical deliverables: developers receive value-engineered bulk pricing schedules, architects receive 2D/3D BIM & CAD section details, and contractors receive comprehensive step-by-step installation manuals.
What dimensional measurement clearances are required for manufacturing insert windows?
When measuring existing openings for replacement inserts, SAGA recommends subtracting 5mm to 8mm from the smallest daylight width and height measurements of the existing sound timber or metal frame. This creates an engineered perimeter gap (caulking pocket) that accommodates structural frame out-of-squareness, thermal expansion of the 6063 aluminium profile ($\Delta L = \alpha \cdot L \cdot \Delta T$), and the application of continuous perimeter backer rod and high-modulus neutral-cure silicone sealants.
How do SAGA windows achieve compliance with Australian AS2047 & NZS4211 standards?
Our window and door ranges undergo rigorous physical chamber testing by independent NATA-accredited laboratories. Test protocols evaluate Deflection Under Load (AS4420.2), Air Infiltration (AS4420.4), Water Penetration Resistance (AS4420.5 under static pressures up to 450 Pa or 700 Pa for high-wind coastal categories), and Ultimate Limit State Strength (AS4420.6). Annual factory quality control audits by AGWA auditors maintain our verified compliance status under NCC 2022 guidelines.
Can SAGA supply specialized hurricane impact insert windows for coastal zones?
Yes. SAGA manufactures heavy-duty hurricane impact insert windows engineered to pass Florida’s stringent Miami-Dade County protocols (TAS 201 Large and Small Missile Impact, TAS 202 Uniform Static Air Pressure, and TAS 203 Cyclic Wind Pressure Loading). These systems feature reinforced heavy-wall aluminium profiles and laminated glass configurations utilizing SentryGlas (SGP) or Solutia Vanceva PVB interlayers that resist direct debris impacts up to 50 ft/s (15.2 m/s).
What is the typical production lead time and loading port location?
Standard production lead time is 35 to 50 calendar days following the final sign-off of CAD shop drawings and order confirmation. Custom powder-coat colors, specialized hardware, or hurricane-impact glass laminates may adjust timelines slightly. All shipments are containerized and dispatched directly from Fuzhou Port or Xiamen Port in Fujian Province, China.
Can SAGA provide sample units for architect or certifier evaluation?
Yes. SAGA provides standard-size cutaway profile corner samples (showing the PA66 thermal break strip, IGU seal, and powder-coat finish) or complete mini corner window units for quality evaluation, laboratory testing, or client mock-ups. Sample hardware and profile materials are provided free of charge, with express air courier freight covered by the buyer.
Ready to Upgrade Your Fenestration Project Supply Chain?
Submit your window schedule, elevation plans, or CAD drawings today. Our engineering sales team will return an itemized technical proposal, structural calculation review, and competitive factory-direct quote within 24 hours.