Featured Door & Window Systems Catalog
Explore factory-direct architectural door and window assemblies engineered to international standards (AS2047, NZS4211, NAFS, and Miami-Dade TAS).
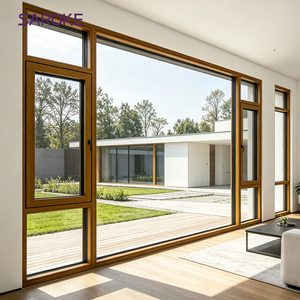
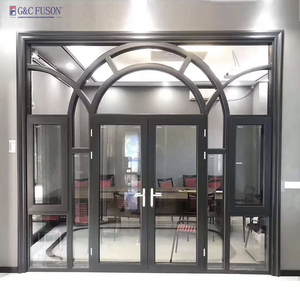
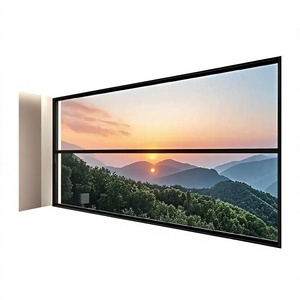
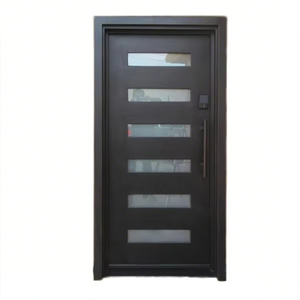
Structural & Thermal Anatomy of High-Performance Aluminum Bifold Patio Doors
A rigorous B2B technical guide detailing material science, load-bearing kinematics, and thermal barrier engineering for global commercial & residential developments.
Aluminum Alloy Extrusion & Temper (6063-T5/T6)
High-precision extruded aluminum profiles using primary ingot billet (Alloy 6063-T5 or T6). Web thickness ranges from 2.0mm to 3.0mm, delivering exceptional tensile strength, flexural rigidity, and structural resistance under high wind loads.
PA66-GF25 Polyamide Thermal Break Technology
Engineered with 24mm to 34mm Polyamide 66 reinforced with 25% glass fiber (PA66-GF25) thermal strips. This effectively breaks the conductive metal pathway, drastically lowering heat transfer coefficients (U-values) and preventing internal condensation.
Multi-Point Compression Gaskets (EPDM Seals)
Tri-seal system constructed from continuous, weather-resistant EPDM rubber gaskets. Designed with pressure-equalized rain-screen technology to achieve superior water penetration resistance and Class 4 air infiltration tightness.
Heavy-Duty Stainless Steel Roller Hardware
Precision top-hung or bottom-rolling carriages engineered with 304/316 grade stainless steel multi-wheel rollers and quadrupled hinge pivot joints, allowing smooth, silent operation for sashes up to 300kg and 3.5m in height.
High-Performance Glazing Packages
Accommodates double or triple-glazed IGUs (Insulated Glass Units) with Low-E coatings, warm-edge spacers, and Argon gas fills. Safety options include fully tempered, laminated hurricane-impact, and acoustic glass configurations.
Advanced Surface Finishes & Corrosion Defense
Available in QUALICOAT Class 2 architectural powder coatings, fluorocarbon (PVDF) spray finishes, and 25-micron anodized coatings designed to withstand severe coastal salt-spray conditions (tested up to 3000 hours salt spray).
Emerging Architectural Trends in Bifold Door Procurement
How global architectural requirements and ESG standards are shaping the next generation of exterior folding door systems.
Ultra-Slim Sightlines & Micro-Frame Aesthetics
Architectural demand is moving rapidly toward minimal frame profiles. Modern bifold systems feature narrow stile widths (down to 38mm), maximizing glass area, daylight harvest, and continuous panoramic views without sacrificing structural integrity.
Zero-Threshold (Flush Sill) Drainage Engineering
Universal accessibility design has driven demand for flush sill transitions. Advanced sub-floor concealed drainage channels ensure seamless step-free movement while managing heavy downpours and water deflection effectively.
Motorized & Smart Home Automated Bifolding
Integration of concealed electric drive actuators allows heavy multi-panel bifold setups (up to 12 sashes) to be operated via smartphone apps, wall switches, or building management systems (BMS) with pinch-safety sensors.
Decarbonized Sourcing & Recycled Aluminum
Global developers are prioritizing low-carbon primary aluminum extrusions refined using renewable hydro-electric energy. Using recycled content reduces embodied carbon per square meter by up to 70% to support LEED and BREEAM certifications.
Quadruple Glazing & Passive House Solar Controls
Extreme climate variations drive demand for ultra-insulated glass setups. Vacuum insulated glass (VIG) and triple-pane Argon-filled Low-E units deliver U-values below 0.8 W/m²K for net-zero energy building enclosures.
Extreme Climate & Coastal Hurricane Engineering
Escalating climate risks have increased procurement for hurricane-rated impact bifold systems certified to Miami-Dade TAS 201/202/203 and AS2047 cyclic fatigue standards with structural multi-point locking systems.
Global Fenestration Performance & Testing Standards
Understanding regional testing benchmarks is vital when importing aluminum bifold patio doors. Our products undergo rigorous third-party testing for international building codes.
| Region / Standard | Core Testing Framework | Key Performance Metrics Verified | Recommended Application |
|---|---|---|---|
| Australia / NZ (AS2047 & AS1288) | AGWA Audited; AS4420 testing protocols for deflection, air infiltration & water entry. | Deflection (up to 4500 Pa), Water Resistance (up to 600 Pa), Air Infiltration (Class 4). | Certified AU/NZ Commercial & Residential projects across Australia & New Zealand. |
| North America (NAFS / AAMA) | AAMA/WDMA/CSA 101/I.S.2/A440 rating system. | Design Pressure (DP50-DP80), Structural Loading, Forced Entry Resistance (ASTM F588). | Certified NAFS US & Canadian residential complexes, resorts, and storefronts. |
| Florida / Caribbean (Miami-Dade) | TAS 201 (Large Missile Impact), TAS 202 (Uniform Static), TAS 203 (Cyclic Pressure). | Large missile impact (9-lb 2x4 lumber at 50 ft/s), 9000 cycles of positive/negative wind loads. | Hurricane Rated Coastal high-velocity hurricane zones (HVHZ) & tropical island regions. |
| European Union (EN 14351-1 / CE) | EN 12207 Air Permeability, EN 12208 Watertightness, EN 12210 Wind Load. | Air Permeability Class 4, Watertightness Class 9A, Wind Load Resistance Class C5. | CE Compliant European eco-housing, Passive House developments, hotel facades. |
Why Partner with SAGA Aluminum Doors & Windows
16+ years of manufacturing experience, supplying custom window and door systems to over 25 countries worldwide.
16+ Years Export Manufacturing
Over a decade and a half specializing strictly in international OEM/ODM fenestration projects, ensuring seamless communication, deep code compliance, and reliable execution.
100% Pre-Shipment Trial Assembly
Every custom order undergoes complete 1:1 trial assembly in our factory prior to packing. We check sash alignment, track smoothness, locking point engagement, and seal tolerances.
Custom Engineering & CAD/BIM Support
Our dedicated engineering team provides complimentary CAD elevation drawings, structural section drawings, and installation guides customized to your building substrate.
Strategic Dual Loading Ports (Fuzhou / Xiamen)
Proximity to Fuzhou and Xiamen deep-water sea ports ensures flexible ocean freight booking, reduced inland transportation costs, and dependable export lead times (35-50 days).
10-Year Factory Warranty Coverage
We back our aluminum frame extrusions, powder-coated finishes, insulated glass units, and hardware mechanisms with a comprehensive 10-year factory structural warranty.
Flexible Trade Terms & Secure Payments
Supporting direct T/T wire transfers and Alibaba Trade Assurance payment systems to guarantee order security, material transparency, and timely production releases.
Frequently Asked Questions for Bifold Door Procurement
Essential insights for commercial builders, window importers, dealers, and architectural specifiers.
Which buyer categories does SAGA supply aluminum bifold patio doors to?
We supply window wholesalers, dealers, commercial contractors, real estate developers, architectural specifiers, and residential builders. Each order is backed by customized shop drawings tailored to the specific building code requirements of the destination country.
What is the typical manufacturing lead time for custom aluminum bifold doors?
Standard factory production lead time is 35 to 50 calendar days following the final engineering CAD drawing approval and deposit receipt. Shipping times vary depending on the destination port (e.g., 14-20 days to Australia/NZ; 25-35 days to North America).
Can SAGA provide sample corner cuts or full-scale sample sashes for quality testing?
Yes. We provide standard profile corner sample cuts (showcasing thermal breaks, color finishes, and seal profiles) free of charge, with shipping covered by the client. Full-scale sample windows or single bifold sashes are available for structural testing and certifier reviews.
What technical drawings and engineering documentation are provided with an order?
Every commercial or custom residential order includes full architectural elevation drawings, cross-sectional profile details, structural anchor point calculations, and step-by-step installation guides to simplify site installation for local crews.
Do SAGA aluminum bifold doors comply with Australian AS2047 and AS1288 standards?
Yes. Our aluminum bifold systems and casement/sliding series have undergone independent third-party audits and testing under the AGWA program for AS2047 (Windows in Buildings) and AS1288 (Glass in Buildings), satisfying NCC 2022 structural guidelines.
How are large multi-panel bifold doors packed to prevent damage during ocean freight?
Door frames and glazed sashes are wrapped in protective foam sheeting, sealed in water-resistant plastic film, and packed inside fully enclosed steel-reinforced wooden crates. Glass units are packed with corner guards and rubber spacers to withstand long-distance transit.
What range of frame colors and surface finishes are available for custom orders?
We offer standard architectural powder coating (RAL colors including Matt Black, Charcoal Grey, Pure White, and Bronze), wood-grain heat-transfer finishes for natural timber aesthetics, and heavy anodized coatings for coastal applications.
What hardware brands are integrated into SAGA aluminum bifold systems?
We integrate high-durability hardware systems including German ROTO, Siegenia Aubi, and premium Kinlong heavy-duty roller carriages and multi-point locking systems, ensuring long operating life and high security.
What is the difference between top-hung and bottom-rolling bifold door configurations?
Top-hung systems suspend the door weight from the head track, providing exceptionally smooth glide action but requiring a structural header beam. Bottom-rolling systems place the weight on the floor track, ideal for retrofits where structural top headers are limited.
How do I initiate a technical consultation or request a custom quotation?
Simply send your window and door schedules, architectural CAD drawings, or project elevation plans to our engineering team. We will return an itemized commercial proposal and technical review within 24-48 hours.
Ready to Elevate Your Next Architectural Project?
Get in touch with our engineering and B2B export team today to receive detailed technical specifications, CAD section drawings, and factory-direct pricing for your customized aluminum bifold patio door systems.