Precision-Engineered Aluminum Folding Door Series
Factory-direct custom accordion bi-fold door systems optimized for extreme wind resistance, thermal efficiency, and architectural aesthetics.
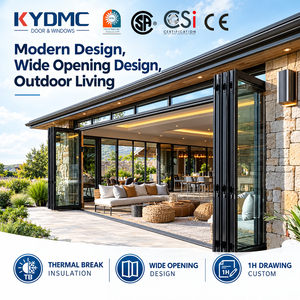
Thermal Break Exterior Bi Folding Door Aluminum Patio Bifold Doors Outdoor Garden Black Frame Accordion Folding Glass Door
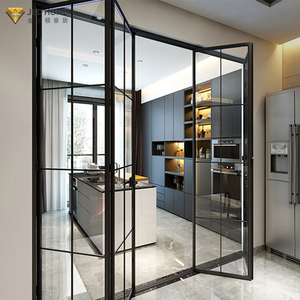
Factory Wholesale NFRC Aluminum Folding Door Custom Size Color Soundproof Folding Aluminum Doors For Houses
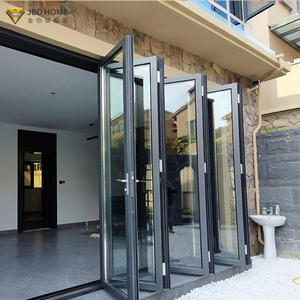
Custom Aluminum Folding Door Balcony Accordion Bi-Fold Doors Double Glazed Hurricane Proof Bifold Doors Aluminium Folding Patio
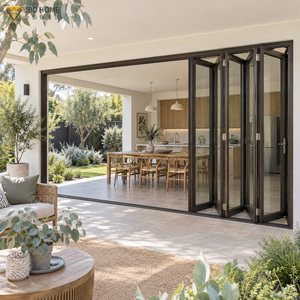
Custom Puertas Plegables Folding Aluminum Doors Waterproof Windproof Custom Size Double Glazed For Villa Projects
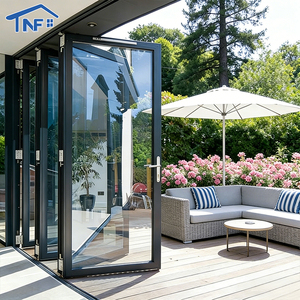
Bi-fold Doors Thermal Break Aluminum Glass Bifold Folding Door Coastal Windproof Bifold Accordion Doors For Patio Kitchen
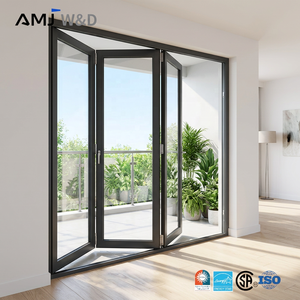
Balcony Accordion Bifold Door Foldable Design Exterior Aluminum Alloy Lowe Glass Folding Patio Doors
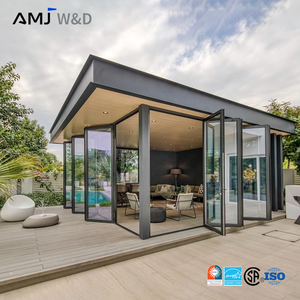
Middle East Insulating Glass Bifold Door Modern Foldable Screen Aluminum Folding Doors Exterior
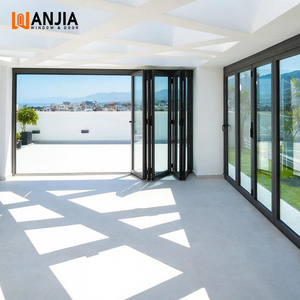
Heavy Duty Coastal Glass Commercial Doors Folding Glass Door Thermal Breaking Glass Bifold Doors
1. Architectural Engineering & B2B Procurement Intent for Aluminum Folding Doors
In modern architectural fenestration, aluminum folding doors (also known as bi-fold patio doors or accordion glass walls) have evolved from luxury residential add-ons into critical design elements for high-end residential villas, commercial resort developments, and urban mixed-use real estate. Importers, general contractors, and facade engineers seek suppliers capable of balancing expansive open sightlines with severe weather structural integrity.
When sourcing from direct manufacturers, commercial buyers prioritize mechanical longevity, thermal envelope performance, and verifiable international code compliance. High-performance aluminum folding doors utilize 6063-T5 or 6063-T6 architectural grade aluminum extrusions with profile wall thicknesses ranging from 2.0mm to 3.0mm. These heavy-duty profiles allow panel heights of up to 4.0 meters and individual panel widths up to 1.2 meters, creating seamless indoor-outdoor transitions while remaining fully stable against positive and negative wind pressure loads.
2. Thermal Break Polyamide Technology & Acoustic Decibel Reduction
Uninsulated aluminum frames naturally conduct thermal energy, leading to heat gain in hot climates and moisture condensation in freezing environments. Premier folding door manufacturers utilize PA66GF25 polyamide glass-fiber reinforced thermal break strips to mechanically isolate the exterior aluminum profile from the interior frame.
By integrating multi-chambered thermal barriers combined with double-glazed or triple-glazed Low-E insulated glass units (IGUs) filled with Argon gas, modern bifold door systems achieve U-factors down to 1.4 W/m²K (U-value ~0.25 BTU/hr·ft²·°F). Furthermore, advanced EPDM triple-sealing gaskets around perimeter frame rebates ensure air infiltration rates remain under 0.1 L/s·m², offering sound insulation performance capable of suppressing environmental noise by up to 42 decibels (STC 42).
Folding Door Engineering Performance Matrix
Comprehensive technical metrics comparing standard, thermal break, and hurricane-impact commercial bifold door configurations.
| Performance Parameter | Standard Non-Thermal Bifold | Advanced Thermal Break Bifold | Coastal Hurricane-Impact Bifold |
|---|---|---|---|
| Frame Profile Thickness | 1.4mm – 1.8mm Aluminum Alloy | 2.0mm – 2.2mm Extruded 6063-T5 | 2.5mm – 3.0mm Reinforced Structural Alloy |
| Thermal Barrier Insulation | None (Solid Extrusion) | 24mm – 34mm PA66GF25 Polyamide Strip | Multi-Chambered PA66 Structural Break |
| Thermal Transmittance (U-Value) | 3.5 – 4.2 W/m²K | 1.4 – 1.8 W/m²K | 1.2 – 1.6 W/m²K |
| Glass System Configuration | 5mm + 12A + 5mm Toughened Glass | 6mm Low-E + 16Ar + 6mm Double/Triple Glazed | 6mm Toughened + 1.52 SGP + 6mm Laminated Impact |
| Water Penetration Resistance | 250 Pa – 350 Pa | 450 Pa – 600 Pa | 700 Pa+ (Miami-Dade TAS 202 Audited) |
| Wind Pressure Resistance Rating | 1500 Pa (AS2047 N3 / N4) | 3000 Pa (AS2047 N6 / NAFS CW) | 5000 Pa+ (Miami-Dade TAS 201/203 Impact) |
| Hardware & Carriage System | Top-hung standard rollers | Heavy-Duty Stainless 304 Bottom/Top Carriage | Marine-Grade 316 Stainless Multi-Point Locking |
Future Procurement Trends in Architectural Folding Doors
Critical engineering shifts, material innovations, and commercial purchasing requirements defining the global fenestration market over the next decade.
1. Micro-Sightline Engineering & Oversized Panel Heights
Architectural demand is rapidly moving away from bulky 100mm+ visible stiles toward ultra-slim 45mm–60mm interlocking sightlines. Advanced structural calculations allow folding door sashes to reach 4.0 meters in height while supporting heavy glass loads up to 150kg per sash using precision stainless steel carriage rollers.
2. Zero-Threshold Flush & Concealed Drainage Tracks
Commercial developers and accessibility standards (ADA compliance) mandate flush floor transitions between interior living areas and exterior decks. Next-generation bifold procurement focuses on recessed, thermally broken sub-head and sub-sill channels with integrated hidden drainage pathways that prevent water backflow during 100-year storm events.
3. Hurricane Impact & Severe Weather Certification
Due to climate change and stringent coastal building codes across Florida, Hawaii, Australia, and the Caribbean, procurement briefs increasingly mandate hurricane missile impact resistance (SGP interlayers) certified under Miami-Dade TAS 201/202/203 and Australian AS2047 Ultimate Limit State (ULS) wind standards.
4. Smart Home Automation & Concealed Motorization
Modern luxury architectural projects are integrating smart motorization modules directly into the head track of aluminum folding doors. Synchronized concealed electric drives allow multi-panel bifold arrays to open or fold flat at the push of a button or via automated climate control sensors.
5. Decarbonized Low-Carbon Aluminum & Sustainable Powder Coating Standards
Global green building rating tools (LEED, BREEAM, Green Star) now mandate Environmental Product Declarations (EPDs) for structural glass facades. Factory production lines are transitioning to hydro-powered recycled aluminum billets and non-toxic, VOC-free Qualicoat Class 2 / AAMA 2605 fluorocarbon powder coatings guaranteed against coastal corrosion and UV fading for over 25 years.
SAGA Factory Manufacturing Superiority & Global Compliance Framework
With over 16 years of direct export manufacturing experience, SAGA Aluminum Doors & Windows operates a state-of-the-art production base located in Minhou County, Fuzhou, Fujian, China, serving ocean freight shipments directly via Fuzhou and Xiamen ports. Our factory engineers bespoke windows, sliding glass doors, and heavy-duty folding systems engineered to match the precise structural and thermal demands of international trade partners.
Our complete fenestration system catalog is audited and compliant across major global building standards:
- Australian & New Zealand Standards: Audited under the AGWA program for AS2047:2014 (Windows in Buildings), AS1288:2021 (Glass in Buildings), NCC 2022 energy provisions, and NZS4211:2008 Building Code compliance (clauses B1, B2, E2, F2, G4, G7, H1).
- North American Fenestration Standard (NAFS): Audited performance for air filtration, water penetration under pressure, structural uniform load deflection, and forced-entry resistance.
- Florida Hurricane Impact (Miami-Dade): Passed rigorous laboratory testing under TAS 201-94 (large missile impact), TAS 202-94 (static pressure), and TAS 203-94 (cyclic wind pressure loading).
To eliminate site installation errors for global builders, every customized order includes structural engineering review, 2D/3D CAD shop drawings, section profiles, and step-by-step installation detailing prior to CNC precision cutting and automated corner crimping.
Frequently Asked Questions for Aluminum Folding Doors Sourcing
Detailed technical answers for real-estate developers, window importers, architects, and general contractors.
Ready to Scale Your Project with Certified Bifold Systems?
Send us your architectural window schedules, CAD floor plans, or project bill of quantities (BOQ). Our senior engineering team will return custom CAD shop drawings and factory-direct wholesale pricing within 24 hours.