Featured Architectural Doors & Interior Partition Systems
Precision-manufactured utilizing premium 6063-T5 aluminum extrusions, advanced thermal breaking technology, and tested safety glass assemblies for international commercial and high-end residential projects.
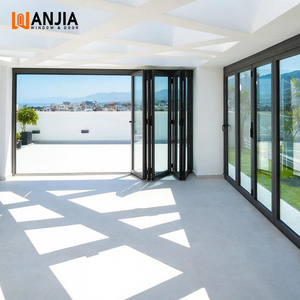
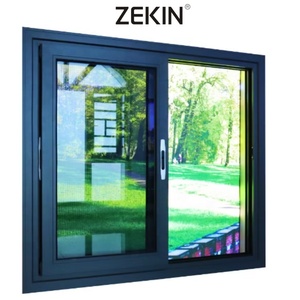
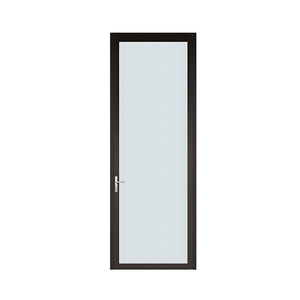
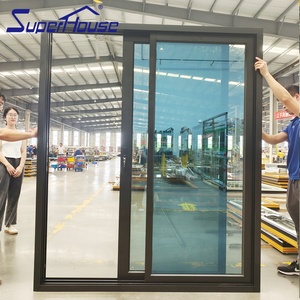
1. Technical Engineering Standards for Commercial Aluminum Internal Doors
Interior architectural specifications have undergone a fundamental shift over the past decade. Modern interior design demands ultra-narrow sightlines, high acoustic attenuation, fire-retardant structural integrity, and seamless integration with smart access control infrastructure. As a premier original equipment manufacturer (OEM) and supplier specializing in custom aluminum internal door assemblies, SAGA Doors & Windows leverages 16 years of metallurgical and structural fenestration expertise to address these evolving architectural requirements.
Aluminum internal doors outperform traditional solid-core timber, MDF, or hollow metal doors in moisture stability, weight-to-strength ratios, and structural longevity. In high-traffic commercial environments such as corporate offices, luxury hotels, medical facilities, and high-density residential developments, structural movement caused by humidity shifts or thermal expansion can cause wood frame binding. Extruded aluminum alloy 6063-T5/T6 provides structural rigidity, resisting warping, splitting, and swelling while maintaining tight structural tolerances within ±0.5mm.
Technical Insight for Specifiers: Aluminum internal door frames engineered with 6063-T5 heat-treated alloys provide a tensile strength exceeding 185 MPa and yield strength over 110 MPa. Combined with specialized acoustic drop-down bottom seals and perimeter EPDM gaskets, these systems achieve Sound Transmission Class (STC) acoustic insulation values ranging from 35 dB to 45 dB.
Extrusion Metallurgy and Precision Surface Finishing
The performance of an internal aluminum door depends heavily on profile extrusion design and surface treatment protocols. SAGA utilizes precision multi-chambered aluminum profiles engineered for structural stability and acoustic baffle integration. Frame depths vary from slim 40mm minimalist interior partition frames to 100mm heavy-duty commercial jam assemblies designed for concealed hinges and integrated drop seals.
Surface finishing processes adhere strictly to international standards, including Qualicoat Class 2 and AAMA 2604/2605 specifications. Available surface treatment options include:
- Fluorocarbon (PVDF) Powder Coating: Provides high resistance to chemical abrasion, ultraviolet degradation, and impact damage. Ideal for high-traffic healthcare and commercial corridors.
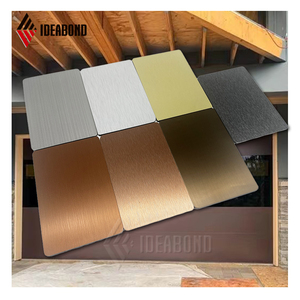
- Anodized Architectural Finishes: Anodizing layer depths ranging from 15 to 25 microns create an oxidized metallic barrier available in natural matte silver, champagne gold, brushed dark bronze, and deep black.
- Electrophoretic Woodgrain Transfers: High-definition timber grain sublimation yields authentic visual warmth without the maintenance drawbacks, moisture sensitivity, or flammability of real wood.
2. Structural Typologies: Interior Doors & Glass Partition Solutions
Architects and project developers require diverse interior door typologies tailored to specific space planning, clearance, and acoustic privacy demands. Our manufacturing facility engineers six core internal door structural typologies:
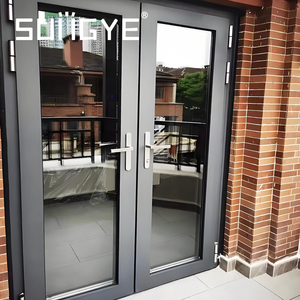
Slim-Frame Swing Doors
Utilizing ultra-narrow 16mm visible frame sightlines with concealed offset pivot or 3D adjustable 180-degree hinges. Designed for executive suites, residential bedrooms, and high-end office enclosures.
Concealed Pocket Sliding Systems
Space-saving interior sliding doors featuring heavy-duty top-hung track assemblies capable of supporting leaf weights up to 150 kg per door panel without floor tracks, ensuring ADA-compliant transition levels.
Acoustic Glass Partition Sets
Double-glazed interior partition door units incorporating laminated acoustic PVB interlayers (5mm+1.52PVB+5mm) designed to isolate sound in executive conference rooms and quiet zones.
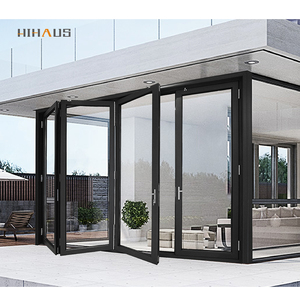
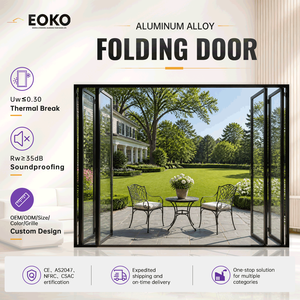
Heavy-Duty Interior Folding Partitions
Multi-panel interior bifold partitions engineered with stainless steel bottom-loaded roller tracks, facilitating flexible space allocation for multi-purpose hotel banquet halls and corporate training hubs.
Fire-Rated Aluminum Interior Doors
Specialized aluminum door sets lined with intumescent fire-resistant cores and silicate insulation boards, offering 30-minute to 90-minute fire containment compliance under EN 1634-1 / UL 10C standard testing.
Smart Access Integrated Doors
Precision CNC-milled door frames designed to house electric magnetic locks, hidden wiring raceways, biometric access keypads, and automatic drop-seal triggers for secure facilities.
3. Global Future Procurement & Market Intelligence Trends (2025–2035)
Strategic purchasing managers and architectural specifiers must anticipate regulatory and technological shifts in the building envelope and interior joinery sectors. Over the coming decade, procurement metrics for aluminum internal doors will transition from initial unit price focus toward total cost of ownership (TCO), environmental product declarations (EPD), and carbon lifecycle performance.
Key Market Trends Reshaping Commercial Procurement:
- Low-Carbon Recycled Aluminum Billet Adoption: Global building certification programs, such as LEED v4.1, BREEAM, and the WELL Building Standard, increasingly penalize virgin aluminum consumption. Future-focused procurement strategies mandate aluminum profiles crafted from minimum 75% post-consumer recycled billet, reducing embodied carbon by up to 85% compared to primary smelted aluminum.
- Acoustic Isolation and Human Centric Wellness: The rise of hybrid work models and agile office layouts has escalated workplace noise complaints. Procurement criteria now demand verified STC and Weighted Sound Reduction Index (Rw) lab certificates. SAGA’s dual-gasket acoustic aluminum door series addresses this requirement by achieving Rw 42 dB sound attenuation in double-glazed partition layouts.
- Concealed Hardware and Minimalist Aesthetics: Modern architectural interior standards prioritize seamless visual continuity. The global market is rapidly shifting toward magnetic latches, concealed 3D-adjustable hinges, flush jamb profiles, and frameless architrave designs.
- Digital Prefabrication and Modular Integration: Commercial project timelines demand off-site prefabrication. Factory-glazed, fully pre-drilled aluminum door kits with integrated sub-frames reduce on-site installation labor costs by over 40%, eliminating the need for wet trades.
4. Comparative Performance Matrix: Interior Door Materials
To assist architects, structural engineers, and commercial procurement teams in selecting the optimal joinery material, the table below provides a comparative analysis of Aluminum Internal Doors versus traditional alternatives:
| Evaluation Parameter | SAGA Aluminum Internal Doors | Solid Core Timber Doors | Hollow Metal Steel Doors | uPVC Interior Doors |
|---|---|---|---|---|
| Moisture & Humidity Resistance | 100% Waterproof; Zero warping or frame binding | Susceptible to swelling, delamination & mold | Prone to rust if surface finish is damaged | 100% Waterproof; subject to thermal expansion |
| Sightline Minimalism & Frame Depth | Ultra-slim profiles (16mm - 45mm frame width) | Bulky frames (70mm - 110mm width) | Commercial industrial profile sightlines | Thicker multi-chambered profiles (60mm+) |
| Acoustic Performance Range | STC 35 dB to STC 45 dB (Dual-seal acoustic glass) | STC 28 dB to STC 34 dB | STC 30 dB to STC 38 dB (Insulated core) | STC 30 dB to STC 36 dB |
| Fire Safety & Non-Combustibility | Non-combustible alloy; Fire-rated core options | Combustible material; requires heavy treatment | High non-combustibility rating | Self-extinguishing; low temperature distortion |
| Maintenance & Service Life | 30+ Years; Zero painting; Easy wipe-clean surface | Requires periodic varnishing, re-painting & sealing | Requires touch-up anti-rust painting | 20+ Years; Requires non-abrasive cleaning |
| Structural Weight & Hinge Stress | Optimal strength-to-weight ratio; low hinge wear | Heavy panel weight placing load on frames | Very heavy; requires heavy-duty continuous hinges | Moderate weight; requires internal steel reinforcing |
5. Enterprise Manufacturing Assurance & Quality Control Systems
SAGA Aluminum Doors & Windows operates an advanced 30,000 m² production complex equipped with multi-axis CNC machining centers, automated corner-crimping units, and computer-controlled double-head cutting saws. Every custom internal door order undergoes a rigorous 7-stage quality control inspection protocol before export packaging:
- Stage 1: Raw Profile Metallurgy & Anodizing Depth Audit: Spectrographic testing of incoming 6063-T5 aluminum billet chemical composition, coupled with eddy-current micro-meter measurement of anodized and powder-coated film thicknesses.
- Stage 2: Dimensional Tolerance CNC Verification: Laser measurement of profile cut lengths, diagonal squareness, and CNC routing cutouts for mortise locks and concealed hinges within ±0.2mm precision.
- Stage 3: Glass Sealant & Lamination Integrity Inspection: Ultrasonic testing of insulated glass units (IGU) and laminated safety glass panels to prevent seal failure, optical distortion, or internal fogging.
- Stage 4: Acoustic & Weather Seal Compression Test: Mockup assembly testing of EPDM perimeter weather-stripping and automatic drop-seal engagement to ensure uniform acoustic seal contact pressure.
- Stage 5: Hardware Mechanical Life Cycling: Sample testing of latch assemblies, magnetic locks, and concealed hinges over 100,000 continuous opening and closing cycles in accordance with EN 1191 standards.
- Stage 6: Pre-Shipment Trial Assembly: Full shop assembly of bespoke project orders to verify panel-to-frame clearances, hardware alignment, and sub-frame interlocking prior to dismounting.
- Stage 7: Export Crating & Maritime Protection: Individual panel protection using non-scratch protective film, corner guards, and vacuum-sealed plastic wrapping inside reinforced fumigated wooden crates designed for safe ocean container freight loading from Fuzhou or Xiamen ports.
Frequently Asked Questions: Aluminum Internal Door Procurement
Clear, direct technical answers for commercial developers, contractors, architectural specifiers, and wholesale distributors searching for reliable OEM aluminum door manufacturing partners.
What acoustic STC performance ratings can your internal aluminum doors achieve?
Our aluminum interior doors achieve acoustic ratings ranging from STC 35 dB for single-glazed units up to STC 45 dB for double-glazed acoustic glass assemblies. Performance is maximized by utilizing double perimeter EPDM seals, acoustic PVB glass interlayers (5mm+1.52PVB+5mm), and automatic drop-down bottom door seals that close the bottom gap when the door leaf latches.
Which global building standards and code certifications do your door systems meet?
Our manufacturing and testing processes comply with major international building codes. Our systems hold AGWA accredited compliance certificates for Australian Standards AS2047:2014, AS1288:2021, and NCC 2022. For New Zealand, we comply with NZS4211:2008. For North America, our products meet NAFS standards and Florida Miami-Dade hurricane impact standards (TAS 201/202/203) for coastal exterior/interior barrier systems.
What is your typical production lead time for custom commercial volume orders?
Standard manufacturing lead time for custom-engineered aluminum interior doors is 35 to 50 days following final CAD shop drawing sign-off and deposit receipt. For large-scale commercial or hospitality projects requiring phased deliveries, we offer custom production scheduling and container loading sequences from Fuzhou or Xiamen ports.
Can SAGA manufacture completely custom frame profiles, colors, and hardware cutouts?
Yes. As a direct OEM factory manufacturer, we offer complete custom extrusion design, custom color matching (RAL powder coating, fluorocarbon PVDF, metallic anodizing, and woodgrain sublimation), and custom CNC machining for specify-your-own hardware cutouts (including Hoppe, Roto, Dormakaba, and smart electronic locks).
What hardware options are provided with your internal aluminum doors?
We partner with top-tier international hardware manufacturers such as ROTO, Siegenia, Kinlong, and Hoppe, as well as providing our own proprietary engineered hardware lines. Options include 3D adjustable heavy-duty hinges, hidden flush pivots, magnetic quiet-latch locks, concealed overhead door closers, and integrated biometric keypad handles.
How do you support architectural design and engineering review before production?
Before any production begins, our engineering team generates comprehensive BIM/CAD shop drawings, structural section details, and anchor installation elevation plans. We provide these drawings for client architectural review, structural engineer approval, and local certifier sign-off to eliminate field installation errors.
Can we request standard-size sample units for quality evaluation?
Yes, we supply sample corner cutaways, profile swatches, and full standard-size door samples for commercial client quality evaluation. Sample units are provided free of charge, with the buyer responsible for express courier freight costs.
What protection methods are used to prevent freight damage during ocean transit?
Every door panel is covered with protective film and corner guards, wrapped in moisture-resistant bubble insulation, and packed inside fully enclosed, steel-banded, fumigated wooden crates. Containers are loaded directly at our factory under strict supervision to prevent shifting or transit damage during sea transport.
Partner with a Leading Architectural Aluminum Door Manufacturer
Whether you are sourcing custom interior doors for a high-rise residential project, executive office partition layout, or wholesale building material distribution network, our technical engineering team is ready to deliver precise drawings, competitive factory-direct pricing, and fully certified door assemblies.