Factory Direct Catalog
High-Performance Aluminum & Fenestration Solutions
Tested to AS2047, NZS4211, NAFS, and Miami-Dade TAS Hurricane Standards for Global Commercial & Residential Projects
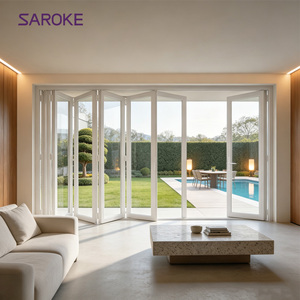
Large 4 Meter White NFRC Exterior Aluminium Folding Bifold Patio Doors
Inquire Now →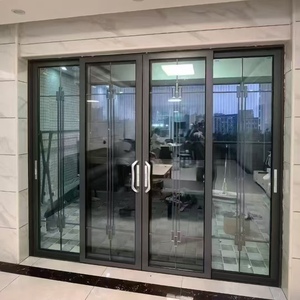
Custom Aluminum Double Tempered Glass Minimalist Interior Sliding Door
Inquire Now →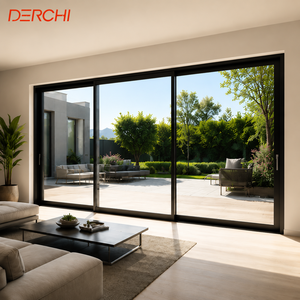
Heavy Duty Thermal Break Automatic Aluminum Patio Glass Sliding Door
Inquire Now →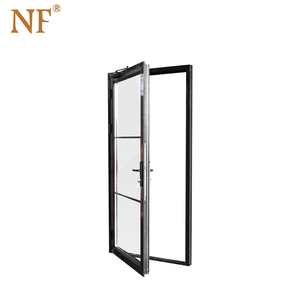
Commercial Double Leaf Fireproof Aluminum Interior Door System
Inquire Now →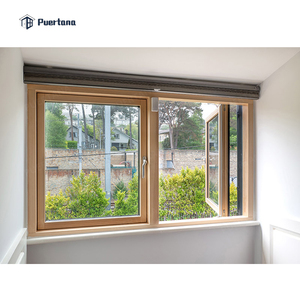
American Style Aluminum-Clad Wood Casement Window for Luxury Villas
Inquire Now →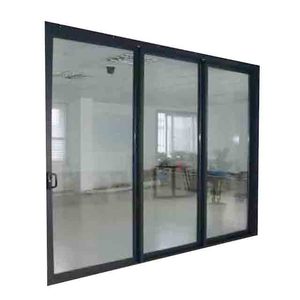
Airtight Heavy-Duty Aluminum Sliding Door System for Balcony & Patio
Inquire Now →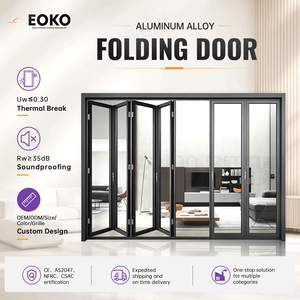
Waterproof Energy-Efficient Aluminum Glass Bifold Accordion Door
Inquire Now →
Technical Whitepaper
Engineering Architecture of Industrial Aluminum Roll-Up Counter Doors
An authoritative buyer’s guide on profile geometry, wind-load structural mechanics, acoustic insulation, and motorization standards for commercial architects and general contractors.
Modern architectural design demands a sophisticated balance between physical security, spatial efficiency, and visual elegance. As commercial spaces evolve—from high-traffic transit hubs, educational facilities, and healthcare centers to luxury hospitality establishments and retail stadiums—the specification of commercial closures has shifted dramatically. Aluminum roll-up counter doors (also recognized as rolling counter shutters, coil-up counter gates, and service window shutters) represent the peak of compact structural engineering. Unlike standard overhead sectional doors or heavy industrial steel shutters, aluminum roll-up counter doors are engineered specifically for tight mounting clearances, refined aesthetics, and smooth, low-noise daily operation.
SEO & Industry Benchmark Insight: Modern architectural specifications mandate that roll up counter shutters achieve minimum design wind pressures up to 5.0 kPa while maintaining an STC (Sound Transmission Class) rating of 28-34 dB for acoustic barrier separation between commercial service zones and public concourses.
1. Advanced Profile Metallurgy and Slat Dynamics
The structural integrity of a commercial counter shutter depends fundamental on alloy composition and slat wall geometry. SAGA utilizes marine-grade extruded aluminum alloy 6063-T5 / 6063-T6, delivering superior tensile strength (up to 205 MPa) and exceptional corrosion resistance compared to cold-rolled steel or unreinforced PVC composites.
- Single-Wall Interlocking Extrusions: Designed for standard interior counter openings (cafeterias, ticketing kiosks, bank tellers) where space saving is paramount. Featuring a curtain weight of approximately 6.5 kg/m², these profiles roll into ultra-compact headhouses (curtain barrel diameters as low as 150mm–200mm).
- Double-Wall Insulated Extrusions: Built with an encapsulated high-density polyurethane foam core (45 kg/m³ density). This dual-skin profile increases thermal separation, significantly reduces thermal transference (lowering overall U-factors), and dampens operational sound levels during automated opening cycles.
- Perforated and Vision Lite Slats: Integrated micro-perforated slats offer 30% to 45% ventilation airflow while preventing insect penetration. Clear polycarbonate vision inserts can be incorporated to maintain line-of-sight security for commercial display counters outside operating hours.
2. Counterbalance Systems and Motorized Automation Standards
A major cause of premature roll-up door failure in commercial installations is uneven spring fatigue and substandard motor calibration. Precision engineering requires dynamic counterbalance calculations tailored to curtain weight, opening height, and daily duty cycle expectations.
Torsion Spring Counterbalance
Helical oil-tempered torsion springs wrapped around a heavy-gauge steel pipe shaft, rated for 20,000 to 50,000 high-frequency operating cycles with manual push-up or crank operation.
Tubular Smart Motorization
Concealed internal tubular drives operating at 120V/230V with electronic limit setting, thermal overload protection, soft-start/soft-stop functionality, and RS485/Zigbee Smart BMS integration.
Fail-Safe Emergency Egress
Equipped with manual override hand chains, drop-release mechanisms wired to building fire alarm systems, and automatic battery backup units ensuring operation during power outages.
3. Global Architectural Procurement & Future Trends (2025–2030)
The global market for commercial counter closures is undergoing rapid technological evolution driven by stringent energy codes (such as Australia’s NCC 2022 H1 requirements and North America's ASHRAE 90.1 standard), smart facility management adoption, and severe weather mitigation strategies.
- Trend A: Thermal Break Extrusion Integration: As commercial buildings strive for Net-Zero and LEED Gold certifications, roll-up counter doors separating conditioned interior spaces from unconditioned exterior loading docks or patios require integrated polyamide thermal barriers to eliminate cold-bridging.
- Trend B: High-Velocity Hurricane Zone (HVHZ) Compliance: Coastal developments in Florida, the Caribbean, and Northern Australia are increasingly specifying hurricane-impact rated counter shutters tested to Miami-Dade TAS 201/202/203 and AS2047 cyclic wind load standards.
- Trend C: Surface Coating Durability (AAMA 2605 & Qualicoat Class 2): Standard powder coating fades rapidly under severe UV exposure. Advanced fluoropolymer PVDF coatings and marine-grade 25-micron hard anodization are becoming the mandatory global standard for high-salinity coastal resorts and public infrastructure projects.
Material & Performance Comparison Matrix
Selecting the optimal door curtain material involves reviewing key structural, thermal, and lifecycle attributes. The matrix below outlines why extruded aluminum remains the preferred specification over traditional roll-formed steel or vinyl alternative systems:
| Performance Criteria | Extruded Aluminum 6063-T5 | Galvanized Roll-Formed Steel | Stainless Steel (304 / 316) | Vinyl / Polycarbonate Slats |
|---|---|---|---|---|
| Weight Ratio & Rigidity | Optimal (High strength-to-weight) | Heavy (Requires larger motor) | Very Heavy (High structural stress) | Ultra-light (Low structural wind resistance) |
| Corrosion & Salt Spray Resistance | Exceptional (Passes 3000hr Salt Spray) | Moderate (Prone to edge rust) | Superior (Ideal for cleanrooms) | High Chemical Resistance |
| Acoustic & Thermal Insulation | High (Foam-Core Double Slat) | Low (Single sheet steel) | Low (Single sheet metal) | Poor thermal insulation |
| Finish Customization | Unlimited RAL Powder Coat & Anodized | Standard Factory Paint | Brushed / Satin Polish only | Extruded Base Colors |
| Cycle Life Expectancy | 50,000+ Operational Cycles | 20,000 Operational Cycles | 40,000 Operational Cycles | 15,000 Operational Cycles |
Why Global Specifiers and Wholesalers Choose SAGA Manufacturing
SAGA Aluminum Doors & Windows Co., Ltd. stands as a factory-direct premier manufacturer with 16+ years of international export engineering experience. Operating from state-of-the-art CNC fabrication facilities in Fujian, China, SAGA delivers fully customized window, door, and commercial shutter solutions engineered to strict global standards.
AGWA & AS2047 Accredited
Audited compliance under the Australian Glass and Window Association (AGWA) program for AS2047:2014, AS1288:2021, and NCC 2022 building code mandates.
North American NAFS & Miami-Dade
Certified structural load, air infiltration, and high-velocity impact test reports (TAS 201/202/203) for Florida and Caribbean coastal building zones.
NZ Building Code NZS4211
Comprehensive New Zealand Building Code compliance verifying B1 Structure, E2 External Moisture, G4 Ventilation, and H1 Thermal Performance clauses.
Architect & Buyer FAQ
Frequently Asked Questions on Counter Door Procurement
Expert answers addressing structural design, lead times, international shipping, and technical specifications.
What typical openings and maximum dimensions can SAGA custom roll-up counter doors accommodate?
SAGA custom engineers counter roll-up doors to exact millimetric job-site requirements. Standard single counter shutter widths range from 800mm to 6500mm, with heights up to 3500mm. For extra-wide commercial concourses or cafeteria counters, removable structural mullion track systems can be specified to span virtually unlimited opening widths.
What locking mechanisms and security features are available for counter shutters?
We offer multiple locking configurations matched to your security tier: concealed bottom-rail slide bolts, cylinder key locks operated from either side, interlocked electric motor brakes, and solenoid automatic locking systems integrated with keypads, RFID card readers, or biometric access systems.
How are roll-up counter doors packaged to guarantee damage-free international sea freight?
All custom roll-up counter shutters, side guide rails, and motorized curtain barrels undergo 100% pre-shipment assembly inspection. Components are film-wrapped, corner-protected with high-density EPE foam, and fully encased in solid ISPM-15 compliant fumigated plywood crates suitable for FCL and LCL ocean transport from Fuzhou or Xiamen ports.
What is the typical production lead time for custom engineered commercial orders?
Once CAD shop drawings are signed off and technical specifications are approved by your project engineer, standard factory manufacturing lead time ranges between 35 to 50 calendar days depending on order volume and custom finish requirements (e.g., custom RAL powder coat matching).
Can SAGA roll-up doors be integrated into automated Smart Building Management Systems (BMS)?
Yes. Our tubular and side-mount motor controllers support dry-contact inputs, RS485 communication protocols, and wireless smart relays compatible with KNX, Control4, Crestron, and standard commercial building automation networks for centralized opening, closing, and status monitoring.
What warranty and engineering documentation does SAGA provide?
Every commercial fenestration order is backed by SAGA’s comprehensive 10-Year Factory Warranty covering structural extrusions and profile finishes. Full shop drawings, structural calculation packs, section details, and installation manuals are provided with every order.
Ready to Specify or Order Custom Counter Roll-Up Doors?
Connect with SAGA’s senior fenestration engineers for shop drawing reviews, structural wind-load advice, and factory-direct wholesale pricing tailored to your project schedule.
Contact Us