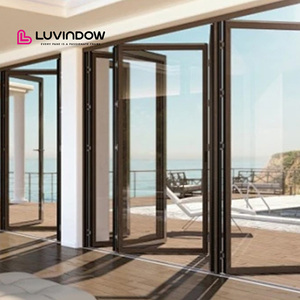
Modern Style Aluminum Folding Patio Doors Exterior System
6063-T6 Profile
Double Glazed
Narrow Sightline
Factory-direct customized folding patio doors, soundproof bifold dividers, and hurricane-impact entrance systems built to measure.
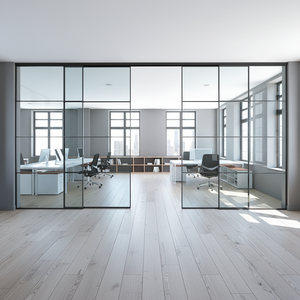
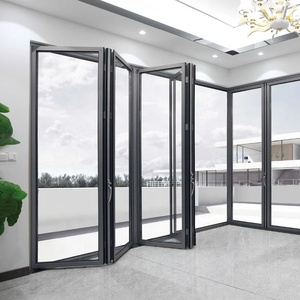
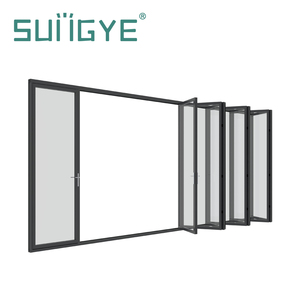
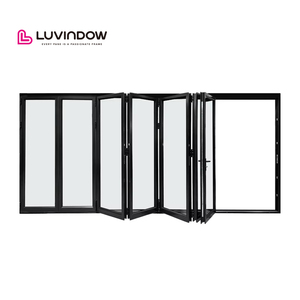
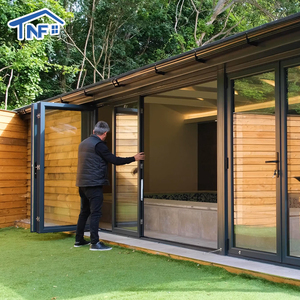
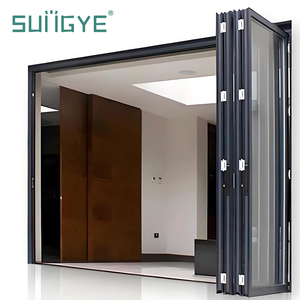
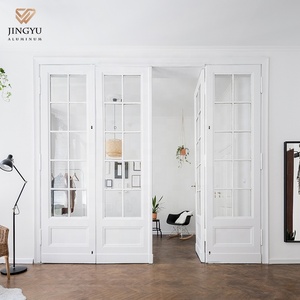
Factory-direct technical mastery, stringent laboratory testing, and turnkey fenestration logistics for international B2B importers.
Our products undergo third-party auditing under the AGWA program for AS2047:2014, AS1288:2021, and NCC 2022 in Australia. New Zealand orders comply with NZS4211:2008 across structural, thermal (H1), and weatherproofing (E2) clauses.
For North America and Caribbean coastal zones, SAGA engineers folding systems certified under NAFS testing protocols and Miami-Dade TAS 201/202/203 for large missile impact resistance and extreme cyclic wind pressures.
Operating out of Fuzhou and Xiamen export facilities, our plant uses automated CNC profile milling, heavy corner-crimping machinery, and robotic insulating glass sealers to ensure millimeter-accurate tolerances.
SAGA Aluminum Doors & Windows Co., Ltd. does not rely on off-the-shelf residential profile sections. We design custom extruded 6063-T6 architectural aluminum alloy frames with wall thicknesses ranging from 2.0mm to 3.0mm, specifically calculated to prevent frame deflection across massive spans up to 12 meters in width.
Every bifold system incorporates PA66GF25 structural polyamide thermal break strips (24mm to 34mm depth). This thermal barrier insulates interior spaces against heat transfer, eliminating condensation risks and lowering system U-factors down to 1.4 W/m²K when combined with Low-E double or triple glazing.
Compare physical specifications, engineering thresholds, and thermal ratings across our core architectural sliding folding lines.
| System Category | Profile Spec & Alloy | Thermal Break (PA66) | U-Factor (W/m²K) | Acoustic Rating (STC) | Wind Load (PA Rating) | Primary Application |
|---|---|---|---|---|---|---|
| Standard Non-Thermal Bifold | 2.0mm 6063-T6 Aluminum | None (Monolithic) | 2.8 - 3.2 | STC 30 - 32 | 1500 Pa (Standard) | Internal Dividers, Mild Climates |
| Heavy-Duty Thermal Bifold | 2.2mm 6063-T6 Aluminum | 24mm Polyamide Strip | 1.6 - 1.9 | STC 38 - 42 | 3500 Pa (High Rise) | Luxury Villas, Commercial Patio |
| Ultra-Slim Panoramic Bifold | 3.0mm Heavy Profile | 34mm Multi-Chamber | 1.2 - 1.5 | STC 40 - 44 | 4500 Pa (Extreme) | Architectural Signature Homes |
| Miami-Dade Impact Bifold | 3.0mm Reinforced Steel Insert | 28mm Thermal Barrier | 1.5 - 1.8 | STC 42 - 46 | TAS 201/202 (Cyclic 100 psf) | Coastal Hurricane Zones, Bahamas |
Strategic forecasting for B2B buyers, architects, real estate developers, and commercial building material importers.
With global energy building codes (such as Australia’s NCC 2022 H1 energy efficiency updates and European Net-Zero initiatives) enforcing stricter U-values, procurement is rapidly shifting toward multi-chamber thermal breaks. Importers must prioritize bifold profiles capable of housing 28mm+ warm-edge spacer IGUs filled with 90% Argon gas to pass strict certifier audits.
Architectural preference has moved away from thick 120mm profile stiles toward minimalist 45mm to 65mm narrow stile profiles. Achieving these ultra-slim sightlines without sacrificing structural wind resistance requires high-tensile 6063-T6 aluminum alloys and concealed stainless steel heavy-duty carriage hardware capable of supporting up to 150kg per door leaf.
Rising global storm frequency is driving demand for Miami-Dade tested hurricane impact doors even outside traditional Caribbean markets. B2B buyers in coastal Australia, North America, and the Pacific Islands are requesting SGP (SentryGlas Interlayer) laminated safety glass and concealed multi-point shoot-bolt locking mechanisms to withstand wind pressure spikes up to +100/-100 psf.
Universal accessibility design standards (ADA compliance) demand seamless transitions between indoor living spaces and outdoor entertainment decks. Next-generation bifold systems utilize recessed drainage tracks with integrated sub-sill channels, preventing water ingress while keeping floor thresholds completely level.
Detailed answers to critical engineering, code compliance, shipping, and customization questions asked by global B2B importers.
We supply B2B wholesalers, glass dealers, commercial real estate developers, volume homebuilders, general contractors, and architectural firms. Each project receives tailored shop drawings, section details, structural calculation sheets, and customized packing schedules designed for easy site handling and compliance approval.
Our aluminum bifold door systems are independently audited under the AGWA program. They undergo rigorous testing for structural deflection (ULS/SLS), air infiltration, and water penetration resistance up to 600 Pa. All glass units comply with AS1288:2021 safety glazing regulations using Grade A toughened or laminated glass.
We utilize top-hung or bottom-loaded heavy-duty stainless steel 304/316 roller carriages combined with precision ball bearings and polymer-coated guide wheels. This prevents track wear, ensures effortless finger-tip operation for door panels weighing up to 150kg, and guarantees over 50,000 smooth opening/closing cycles.
SAGA thermal break folding doors utilize imported PA66GF25 polyamide structural insulation bars inserted between the outer and inner aluminum profile chambers. This mechanical break drastically reduces thermal conductivity, preventing heat gain in hot summers and heat loss in cold winters while eliminating frame condensation.
Yes. We supply fully functional, standard-sized bifold corner samples and miniature demo profiles for quality evaluation, hardware inspection, and certifier approval. The sample profile is free of charge, with the buyer covering international freight.
Standard factory production lead time is 35 to 50 days following final CAD shop drawing sign-off and deposit receipt. Products are loaded in fumigated plywood crates at Fuzhou or Xiamen ports in Fujian, China, and shipped directly to major global ocean ports worldwide.
We engineer continuous triple-gasket EPDM synthetic rubber seals along all panel interlocks and track rebates. Coupled with interlocking male-female profile stiles, anti-capillary drainage channels, and multi-point shoot-bolt locks, our doors achieve exceptional air tightness and water tightness under driving rain.
We offer AkzoNobel and PPG fluorocarbon (PVDF) powder coating, anodized finishes, and realistic heat-transfer woodgrain foils. Coatings meet AAMA 2604 / AAMA 2605 specifications, offering resistance against salt spray, UV fading, and scratching with warranties up to 15-20 years for coastal installations.
Send us your architectural plans, window schedules, or project specifications. Our structural fenestration engineers will provide shop drawings, thermal calculations, and factory-direct wholesale pricing within 24 hours.
Send an Inquiry