Curated Product Recommendations
Featured Architectural Aluminum Sliding & Patio Door Systems
As a premier B2B manufacturer and exporter, SAGA Aluminum Doors & Windows engineers factory-direct patio door systems tailored for international commercial, multi-family, and luxury residential projects. Explore our tested product portfolio optimized for extreme structural loading, high thermal insulation, and minimal sightlines.
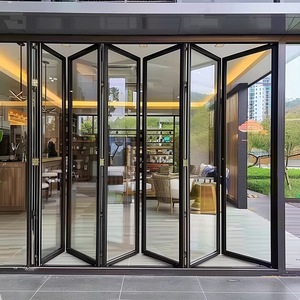
2026 New Modern Design Aluminum Bi-Folding Low-e Glass Accordion Folding Exterior Door Patio Bifold Front Entry Door
Send an Inquiry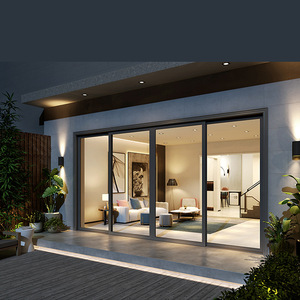
2025 Modern Slim Frame Black Aluminum Double Glazed Tempered Glass Patio Sliding Door Hurricane Impact Resistant Sliding Patio
Send an Inquiry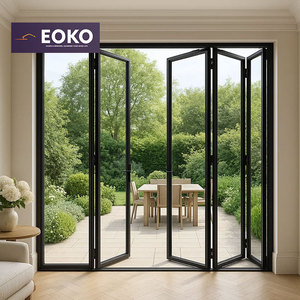
EOKO Energy Star Soundproof Bi-Fold Patio Door Aluminum Glass Combined Sliding Folding Door System for Hotel Commercial
Send an Inquiry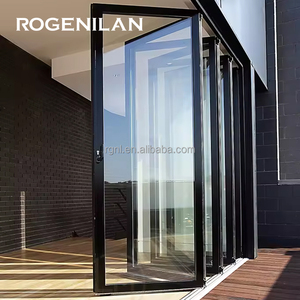
Rogenilan AS2047 Outdoor Aluminium Double Glazed Bi Fold Patio Door Soundproof Folding Glass Accordion Doors
Send an Inquiry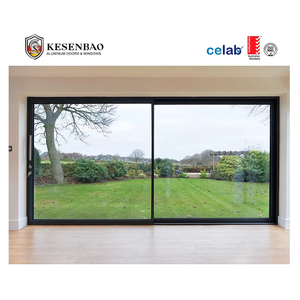
CE Exterior Double Glazed Slim Aluminum Sliding Glass Door System French Patio Door for Houses Villa
Send an Inquiry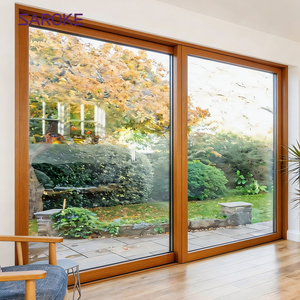
Suppliers Double Glazed Entrance Security Aluminum Wood Frame Sliding Glass Patio Door For 5m Width
Send an Inquiry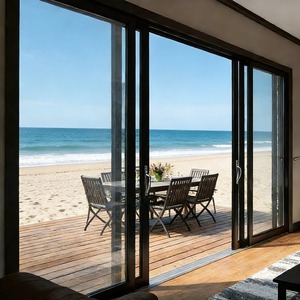
Best Sellers Aluminum Alloy Frame Soundproof Double Glazed Tempered Glass Sliding Doors for Hotel Balcony Noise Reduction
Send an InquiryExecutive Benchmark & E-E-A-T Overview
Engineering Excellence in Architectural Fenestration Sourcing
Modern architectural specifications demand seamless transitions between indoor living spaces and external panoramic environments without compromising structural integrity, thermal performance, or weatherproofing. Aluminum sliding patio doors have emerged as the gold standard for global building contractors, real estate developers, and architectural firms due to their exceptional strength-to-weight ratio, non-corrosive properties, and capacity to support massive insulated glass units (IGUs).
As a global industry-leading manufacturer—SAGA Aluminum Doors & Windows Co., Ltd.—we operate advanced production facilities certified to international standards. By integrating continuous engineering R&D, precision CNC machining, polyamide thermal break barriers, and multi-point security locking systems, SAGA delivers turn-key OEM/ODM fenestration solutions across North America, Australia, New Zealand, Europe, and the Caribbean.
16+
Years Manufacturing Mastery
25+
Global Export Markets
10-Yr
Comprehensive Warranty
35-50
Days Turnkey Production Lead
Technical Matrix & Comparative Analysis
Selecting the Right Aluminum Patio Door System for Your Climate Zone
Achieving optimal building energy efficiency (U-Factor, SHGC) and acoustic isolation requires rigorous material selection. Aluminum sliding patio doors utilize high-grade 6063-T5 extruded aluminum alloys, modified with polyamide 66 glass-fiber (PA66 GF25) thermal breaks to eliminate thermal bridging.
| System Category | Thermal U-Factor (W/m²K) | Acoustic Rating (STC / Rw) | Max Wind Load (Pascal / NAFS) | Recommended Applications |
|---|---|---|---|---|
| Heavy-Duty Lift & Slide | 1.2 – 1.6 W/m²K | 38 – 44 dB | Up to 4500 Pa (C45 / Hurricane Zone) | Luxury coastal villas, high-rise penthouses, severe weather zones |
| Slim-Frame Minimalist Sliding | 1.4 – 1.8 W/m²K | 35 – 40 dB | Up to 3000 Pa (N5 / Wind Class) | Modern architectural residences, panoramic infinity balconies |
| Thermal Break Accordion Bifold | 1.3 – 1.7 W/m²K | 36 – 42 dB | Up to 2500 Pa (Commercial Grade) | Hospitality indoor-outdoor dining, hotel resort suites, verandas |
| Hurricane Impact Sliding Door | 1.5 – 2.0 W/m²K | 40 – 46 dB | TAS 201/202/203 (Miami-Dade HVHZ) | Coastal cyclone belts, Florida/Caribbean resorts, marine fronts |
Note: All systems can be configured with Low-E double/triple glazing, argon gas filling, warm-edge spacers, and laminated SentryGlas (SGP) interlayers for extreme safety and energy conservation.
Industry Development & Market Intelligence
Future Sourcing & Tech Trends in Commercial Aluminum Patio Doors (2025–2030)
As international building codes (such as Australia’s NCC 2022, New Zealand’s H1 Energy mandate, and North America’s IECC standards) tighten structural and carbon efficiency mandates, procurement strategies are shifting dramatically. Key trends shaping global B2B procurement include:
1. Ultra-Narrow Sightlines & Concealed Frames
Architectural demand is rapidly moving toward invisible frame profiles (interlock sightlines under 20mm). Utilizing structural silicone glazing (SSG) and reinforced stainless-steel heavy-duty rollers, giant sliding panels exceeding 3.5 meters in height are becoming the benchmark for high-end developments.
2. Decarbonization & Low-Carbon Aluminum
Developers are prioritizing low-carbon aluminum profiles smelted via renewable hydro-power or incorporating certified post-consumer recycled billets. Combined with non-toxic PVDF and Qualicoat Class 2 powder coatings, green-certified fenestration adds valuable LEED and Green Star points to major projects.
3. Smart Automation & Concealed Drives
Integration of motorized linear actuators and magnetic levitation (Maglev) sliding mechanisms allows touchless push-button or smart-home automation. Hidden electric locks, rainwater sensors, and smart electrochromic privacy glass are becoming standard options for luxury hospitality and retirement living projects.
4. High-Velocity Hurricane & Multi-Hazard Resilience
Climate volatility has driven global demand for high-wind-load, impact-tested sliding door assemblies. Importers in island regions and coastal storm tracks now demand certified compliance with Miami-Dade TAS 201/202/203 testing, guaranteeing protection against large missile impacts and cycling pressure loads.
5. DfMA & Off-site Modular Construction
To mitigate rising on-site labor costs, developers favor fenestration suppliers providing Design for Manufacture and Assembly (DfMA) solutions. Pre-glazed, factory-assembled sub-frames with integrated waterproofing flashings allow rapid crane-in installation on high-rise residential jobs.
6. Integrated Sunshades & Insect Screen Solutions
Modern buyers demand single-source suppliers offering integrated thermal sunshades, motorized zip screens, and heavy-duty stainless steel mesh (304 security screen) channels directly built into the sliding door track system to optimize solar heat gain and security simultaneously.
Rigorous Quality Assurance & Certification
Audited Compliance Across International Building Codes
Securing building certification for imported joinery requires verifiable, third-party laboratory test documentation. SAGA Aluminum Doors & Windows undergoes strict annual audits and structural testing to satisfy global regulatory agencies:
| Target Region / Country | Governing Building Standard | Core Performance Audits Verified | SAGA Engineering Solution |
|---|---|---|---|
| Australia & Oceania | AS2047:2014, AS1288:2021, NCC 2022 | Structural deflection, air infiltration, water penetration (up to 600Pa), safety glass compliance. Audited by AGWA program. | Heavy-duty extruded frames, sub-sill drainage, multi-point lock wind winders, safety toughened glass (AS/NZS 2208). |
| New Zealand | NZS4211:2008 & NZBC Clauses (B1, B2, E2, F2, G4, G7, H1) | Weathertightness, structural strength, durability (50-year service life), high thermal envelope performance (H1 rules). | Polyamide thermal breaks, double Low-E glazing with argon gas filling, custom sub-head and jamb flashings. |
| North America (USA & Canada) | NAFS (AAMA/WDMA/CSA 101/I.S.2/A440), ASTM Standards | Air leakage resistance, uniform structural load, forced entry resistance, sash vertical deflection tests. | Precision-engineered heavy-duty tandem stainless steel rollers, multi-point mortise locking gear, high structural ratings. |
| Florida & Caribbean Islands | Miami-Dade TAS 201-94, TAS 202-94, TAS 203-94 (HVHZ) | Large missile impact test (9lb 2x4 stud at 50fps), cyclic wind pressure loading (up to 9000 cycles). | Heavy gauge 6063-T5 aluminum extrusions, laminated impact glass with DuPont SGP interlayers, heavy structural silicone bonding. |
Enterprise Advantage
Why Global Builders, Wholesalers, and Architects Partner with SAGA
SAGA operates as a factory-direct OEM/ODM manufacturer headquartered in the Tieling Technical and Economic Development Zone, Fuzhou, Fujian, China. With strategic proximity to major deep-water international shipping hubs (Fuzhou and Xiamen ports), we streamline logistics for large-scale export shipments.
16+ Years Manufacturing Heritage
Over sixteen years of specialized engineering in aluminum, uPVC, and thermal composite fenestration. Our experienced engineering team prepares full shop drawings, structural calculations, and CAD elevation models before cutting profiles.
100% Pre-Shipment Testing
Every sliding patio door assembly undergoes rigorous factory pre-assembly, squareness verification, seal compression check, and hardware cycle testing prior to export crate packaging.
Export Packing & Ocean Logistics
Products are protected using blue protective film, edge protectors, fully enclosed fumigated wooden crates, and heavy steel A-frames to guarantee zero transit damage upon arrival at port.
Technical Sourcing Support
Frequently Asked Questions by Importers, Builders & Architects
Q1Which types of international buyers does SAGA supply custom aluminum sliding doors to?
We direct-supply commercial wholesalers and distributors, residential homebuilders, general contractors, property developers, architectural studios, and luxury private homeowners worldwide. Each account manager and project engineer custom-tailors shop drawings, hardware options, glass performance specs, and shipping crates to meet the buyer's exact local building codes.
Q2What is the typical production lead time for customized aluminum sliding patio door orders?
Our standard manufacturing lead time ranges between 35 and 50 business days following the formal sign-off of architectural shop drawings and initial deposit confirmation. Additional shipping times vary depending on the destination port (e.g., approximately 14–22 days to Australian main ports, 25–35 days to US West/East Coasts).
Q3Can SAGA supply window and sliding door physical samples prior to bulk production?
Yes. We provide standard-size corner cut-through sample sections or full miniature door samples for structural, color finish, and hardware quality evaluation. The sample product cost is typically complimentary, while the purchasing client covers international express freight charges.
Q4What technical engineering support is included with my customized order?
SAGA provides complete CAD elevation drawings, profile section details, structural wind load calculation reports, anchor fixing details, and installation shop drawings. Our technical team collaborates directly with your structural engineers or local council certifiers to ensure seamless project approval.
Q5Do SAGA aluminum sliding patio doors comply with Australian (AS2047) and New Zealand (NZS4211) standards?
Yes. SAGA products are accredited under the Australian Glass and Window Association (AGWA) compliance program for AS2047:2014, AS1288:2021, and NCC 2022. For New Zealand, our systems comply with NZS4211:2008 and satisfy NZ Building Code clauses B1 (Structure), B2 (Durability), E2 (External Moisture), F2 (Hazardous Building Materials), G4 (Ventilation), G7 (Natural Light), and H1 (Energy Efficiency).
Q6What are your primary loading ports in China?
All container orders are consolidated and packed directly at our factory facility in Minhou County and loaded at either Fuzhou Port or Xiamen Port in Fujian Province, China.
Q7What payment terms and trade protection methods are available?
We accept wire transfer via T/T (30% deposit upon CAD shop drawing confirmation, 70% balance payment prior to container dispatch) as well as Alibaba Trade Assurance to provide 100% buyer protection on product quality and delivery timelines.
Q8What surface finishes, powder coating colors, and hardware brands are offered?
We utilize world-renowned hardware hardware systems such as German ROTO, Siegenia, and Kinlong heavy-duty gear systems. Surface finishes include AkzoNobel powder coatings, Interpon architectural series, PVDF fluoropolymer finishes, anodized silver/bronze, and realistic heat-transfer woodgrain finishes available in standard RAL color spectrums.
Accelerate Your Project with Factory-Direct Engineering
Partner with a top trusted aluminum sliding patio door supplier and exporter. Send us your architectural drawings, window schedules, or project specifications today for a detailed CAD quote and technical performance proposal within 24 hours.
Send an Inquiry