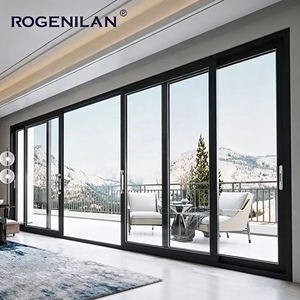
Factory-Direct Catalog
Architectural Glass Doors & Thermal Window Systems
Custom fabricated fenestration packages engineered for residential luxury, commercial developments, and high-exposure Pacific Northwest coastal projects.
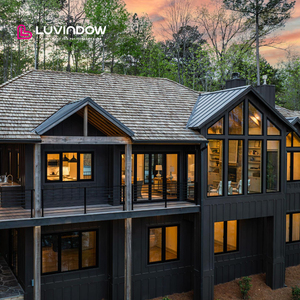
Modern Energy Efficient Aluminum Alloy Kitchen Bedroom Villa Arch Window Double Glazed Heat Insulated Soundproof Waterproof
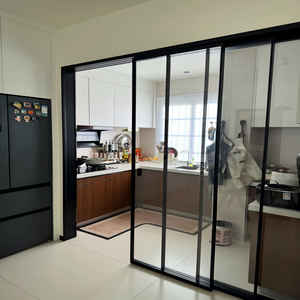
Kitchen Aluminum Sliding Door Oil Proof Easy Clean Tempered Glass Slide Door Waterproof Kitchen Partition Door Custom
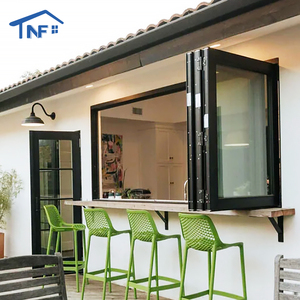
High Quality Aluminum Folding Windows Kitchen Double Glazed Modern Garden Kitchen Bifold Window
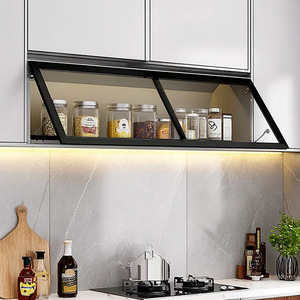
Custom Aluminum Alloy Cabinet Doors and Frames 45mm Wide for Wardrobe Kitchen Sideboard Wine Cabinet From Foshan
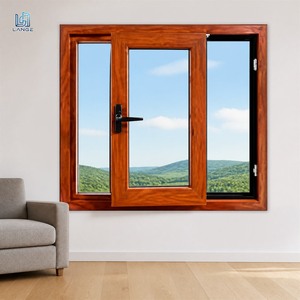
LANGE Professional Grade Aluminum Clad Wood Window Aluminum Wood Composite Window NFRC Certified Thermal Window for Project
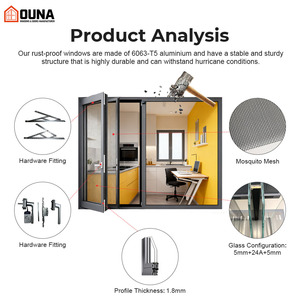
OUNA Hurricane Proof High Impact Black Aluminum Alloy Thin Profile Aluminium Windows And Doors Casement Window S For USA
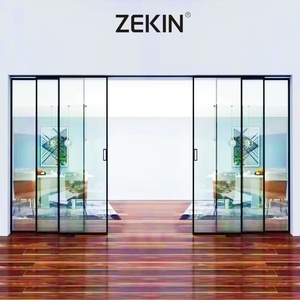
As2047 NFRC Double Glass Stacker Doors Commercial Exterior Patio Stacking Balcony Silm Narrow Frame Aluminum Sliding Doors
Engineering Whitepaper
Seattle Fenestration Compliance: Navigating WSEC 2021/2024 Energy Codes & Marine Microclimates
Architectural glass door specifying in the Greater Seattle area—spanning King, Pierce, and Snohomish counties—demands a rigorous dual focus: stringent energy conservation compliance and extreme weatherproofing against maritime wind-driven rain.
The Pacific Northwest (PNW) marine climate (IECC Climate Zone 4C) presents unique physical challenges for architectural envelope design. Unlike colder continental regions that prioritize thermal retention exclusively, or southern tropical zones focused on solar radiation rejection, Seattle requires fenestration systems capable of handling high moisture loads, moderate thermal differentials, and persistent atmospheric salt spray along Puget Sound, Lake Washington, and Elliott Bay.
Under the revised Washington State Energy Code (WSEC), thermal efficiency requirements for fenestration systems have tightened significantly. Residential projects and commercial multi-family developments face strict maximum U-factor thresholds:
- Residential Fenestration Maximum U-Factor: U ≤ 0.26 to U ≤ 0.28 BTU/h·ft²·°F (demanding advanced thermal break profile geometry and low-emissivity double/triple glass IGUs).
- Commercial Building Fenestration U-Factor: U ≤ 0.30 BTU/h·ft²·°F with Solar Heat Gain Coefficient (SHGC) limits tailored to orientation (typically SHGC ≤ 0.35 - 0.40 to maximize daylight harvesting while preventing summer overheating).
- Air Leakage Resistance: ASTM E283 compliance rating not exceeding 0.30 cfm/ft² at 1.57 psf (75 Pa), essential for passing blower-door pressurization testing mandated by Seattle Department of Construction and Inspections (SDCI).
Seattle Moisture Management & Condensation Resistance (CRF)
In wet maritime winters where outdoor relative humidity routinely exceeds 85% at ambient temperatures of 35°F to 45°F, non-thermally broken aluminium frames act as thermal bridges. Internal frame surfaces drop below dew point, causing structural condensation, interior timber damage, and mold growth. Our custom fabricated doors utilize polyamide PA66 GF25 thermal isolation barriers to maintain frame surface temperatures above dew point, delivering a Condensation Resistance Factor (CRF) > 65.
Precision Manufacturing
Aluminium Extrusion Fabrication & Glazing Material Standards
Custom engineered from raw structural alloy billet to final double/triple glazed assembly under ISO 9001 quality management standards.
6063-T5 / T6 Structural Extrusions
Fabricated using high-purity primary aluminium alloys with wall thicknesses ranging from 2.0mm to 3.0mm. Provides elevated moment of inertia ($I_x$, $I_y$) necessary to withstand structural wind loads ($DP 50 - DP 70$) across expansive glass panels.
High Strength Alloy
Structural Rigid
AAMA Compliant
PA66 Thermal Break Separation
Incorporates Technoform 24mm to 34mm glass-fiber reinforced polyamide (PA66 GF25) thermal strips crimped mechanically between inner and outer aluminum profiles. Interrupts heat transfer paths to meet NFRC thermal standards.
Technoform Strip
Zero Cold Bridge
Energy Star Target
AAMA 2605 PVDF Corrosion Protection
Surface treatment engineered for coastal environments utilizing PPG Duranar or AkzoNobel fluoropolymer 70% Kynar 500 coating systems. Passes 5,000-hour salt spray exposure tests without chalking or color degradation.
Marine Powder Coat
Salt Spray 5000h
Kynar 500
Insulated Soft-Coat Low-E Glass
Configured with dual-seal IGUs utilizing PPG Solarban 60/70 or Vitro double-silver Low-E glass, 90% Argon gas fill, and Technoform warm-edge composite spacers. Minimizes radiative solar heat gain while maximizing daylighting.
Solarban 60/70
Argon Gas Fill
Warm Edge Spacer
Multi-Point Stainless Hardware
Heavy-duty German-engineered hardware (Roto / Siegenia) with continuous perimeter multi-point locking pins, anti-lift rollers, and 304/316 marine-grade stainless steel components rated for over 100,000 operational cycles.
Roto/Siegenia Gear
316 Stainless
Burglar Resistant
Acoustic Laminated Glass Option
Integrates PVB or SentryGlas (SGP) interlayer acoustic laminated glass panes achieving Sound Transmission Class (STC) ratings up to 42 dB. Designed for urban sound abatement along Seattle flight paths and light rail corridors.
STC 38-42
SGP Interlayer
Urban Sound Damping
Local Project Scenarios
Targeted Applications across Greater Seattle Architectural Projects
Custom fenestration solutions customized for regional urban typography, structural demands, and high-end residential luxury.
Lake Washington & Mercer Island Waterfronts
Exposed waterfront estates require oversized glass openings capable of resisting intense gale-force winds and water ingress without obscuring panoramic views. Our ultra-slim profile lift-and-slide doors feature flush sill designs with concealed stainless drainage channels capable of evacuating heavy rain during PNW winter storms.
Lakefront Luxury
Submerged Drain Sill
DP 65 Rating
Capitol Hill & Ballard Modern Urban Infill
High-density residential projects and multi-family infill developments demand thermal efficiency combined with tight footprint integration. Bifold patio doors and stacker sliding systems allow developers to create seamless indoor-outdoor rooftop decks and patio spaces that command premium market rents.
Urban Multi-Family
Bifold Partitions
Compact Profiles
Bellevue & Kirkland Commercial Retail / Office
Commercial entrance storefronts and high-traffic hospitality venues benefit from heavy-duty automated or manual aluminum sliding doors built with reinforced corner cleats and toughened 10mm-12mm safety glass, ensuring low maintenance under heavy continuous use.
Commercial Retail
Heavy Traffic
ANSI Z97.1 Glass
Specifier's Data Sheet
Aluminium Glass Door System Performance Matrix
Engineering comparative metrics for architects, structural engineers, and commercial general contractors.
| System Classification | Frame Depth | Thermal U-Factor (NFRC) | Air Infiltration (ASTM E283) | Water Resistance (ASTM E331) | Acoustic Rating (STC) |
|---|---|---|---|---|---|
| Commercial Heavy-Duty Sliding Door | 150mm - 200mm | U: 0.28 - 0.32 | < 0.12 cfm/ft² | 600 Pa - 750 Pa | STC 36 - 40 |
| Thermally Broken Slim-Frame Stacker Door | 120mm - 160mm | U: 0.24 - 0.27 | < 0.08 cfm/ft² | 500 Pa - 650 Pa | STC 38 - 42 |
| Aluminum-Clad Wood Composite Hybrid | 90mm - 110mm | U: 0.20 - 0.24 | < 0.05 cfm/ft² | 450 Pa - 550 Pa | STC 40 - 44 |
| Narrow Sightline Heavy Casement / Folding | 70mm - 85mm | U: 0.25 - 0.28 | < 0.10 cfm/ft² | 550 Pa - 700 Pa | STC 35 - 39 |
Industry Insights
Seattle Fenestration Trends: Daylight Harvesting, Passive Solar & Biophilic Design
How modern architectural design in the Pacific Northwest balances solar geometry, acoustics, and environmental sustainability.
Architectural trends in Seattle continue to lean heavily toward max glazing ratios, biophilic connecting elements, and daylight optimization. Due to Seattle's high latitude (47.6° N), winter daylight hours are brief, making high Visible Light Transmittance (VLT > 65%) a critical design priority to reduce indoor electrical lighting loads.
Key Architectural Driving Forces:
- Ultra-Narrow Sightlines: Interlocking stile widths reduced down to 20mm–35mm allow continuous sightlines across multi-panel stacker doors, giving homeowners uninterrupted views of Puget Sound and Mount Rainier.
- Passivhaus & Net-Zero Carbon Alignment: Developers aiming for Living Building Challenge or Phius certification utilize our triple-glazed, argon-filled, thermally isolated aluminium-clad timber windows to hit overall wall assembly thermal targets.
- Sound Isolation in Urban Transit Corridors: As light rail lines expand through South Lake Union, Bellevue, and Northgate, ambient traffic noise increases. Specifying asymmetric glass thickness (e.g., 6mm outer + 8.76mm acoustic laminated inner) breaks sound wave harmonics, protecting indoor living environments.
Procurement Guidance
Seattle Buyer FAQ: Ordering, Compliance & Factory Logistics
Direct technical answers for general contractors, architectural specifiers, and window importers importing custom aluminium doors.
Q: How do your custom aluminium glass doors meet Washington State Energy Code (WSEC)?
Our aluminum door and window assemblies are engineered with multi-chambered polyamide PA66 thermal breaks and soft-coat Low-E double or triple glazing. We provide independent test simulation reports verified according to NFRC 100/200 procedure standards, ensuring whole-window U-factors meet or exceed WSEC targets (U ≤ 0.26 - 0.28 BTU/h·ft²·°F).
Q: What surface finish grade is required for properties near Puget Sound or Lake Washington?
For installations within 3 miles of saltwater bodies (Puget Sound, Elliott Bay, Shilshole Bay), we mandate AAMA 2605 high-performance fluoropolymer (PVDF / Kynar 500) powder coating. This 3-layer coating provides 5,000 hours of resistance against salt spray, marine humidity, color fading, and chemical degradation.
Q: Can SAGA supply engineering shop drawings and structural calculations for WA permits?
Yes. Prior to production, our engineering team generates comprehensive CAD/BIM shop drawings including full cross-sections, head/jamb/sill anchoring details, wind load pressure resistance, and glass stress analysis suitable for submission to local permit authorities (SDCI, Bellevue Development Services, etc.).
Q: What is the standard lead time and sea freight shipping route to Seattle?
Typical factory production lead time is 35 to 50 days following final shop drawing approval and deposit receipt. Ocean freight shipments depart directly from Fuzhou or Xiamen ports straight to the Port of Seattle or Port of Tacoma, with sea transit typically taking 16 to 22 days.
Q: How do your door sill configurations handle heavy PNW driving rain?
We supply specialized weather-rated sills featuring integrated step-up dams, sub-sill flashing pans, internal baffle check valves, and concealed weep holes. Systems are tested under ASTM E331 static water pressure testing up to 750 Pa without water penetration into interior floor finishes.
Q: How are fragile glass panels protected during international shipping?
All fabricated glass doors are individually wrapped in protective anti-scratch film, corner-guarded with high-density EPE foam, and packed inside fully enclosed fumigation-free solid plywood crates. Crates are loaded into ocean containers with steel strap bracing and moisture-absorbent desiccant packs.
Q: Do you support custom architectural configurations like corner stackers or arches?
Absolutely. We specialize in bespoke architectural fenestration including 90-degree postless openable corner sliding doors, arch-top double glazed windows, gas-strut serveries, and ultra-tall glass panels up to 3.5 meters (11.5 feet) in height.
Q: What quality warranty is provided on your manufactured doors?
We back our fabrications with a 10-year comprehensive structural warranty covering aluminum extrusion integrity, surface coating adhesion, thermal break structural bond, and glass IGU seal degradation against fogging.
Enterprise Sourcing
Why Seattle Developers & Architects Partner with SAGA
Direct factory manufacturing strength, certified quality assurance, and international compliance credentials.
16+ Years Experience
Over 16 years specializing in export-grade uPVC, aluminum, and timber composite fenestration systems shipped across 25+ global markets.
Certified Testing
Audited compliance under AGWA (AS2047/AS1288), North American NAFS standards, NFRC thermal ratings, and Miami-Dade hurricane impact certifications.
Strict Quality Control
100% pre-shipment factory testing covering dimensional tolerance, air/water seal compression, hardware smooth operation, and glass seal integrity.
Direct Deep-Water Ports
Efficient container consolidation and loading directly from Fuzhou and Xiamen sea terminals, minimizing ocean transport delays to the US West Coast.
Engineered Fenestration Solutions for Your Seattle Project
Submit your project window schedule, CAD elevation drawings, or architectural specifications today. Our engineering team will return a comprehensive technical proposal, NFRC thermal performance evaluation, and direct factory price takeoff.