Precision-Engineered Aluminium Door & Window Systems
Direct OEM/ODM factory supply optimized for Swiss thermal insulation (Uw ≤ 0.8 W/m²K), high snow-load structural stability, and sleek European modern aesthetics.
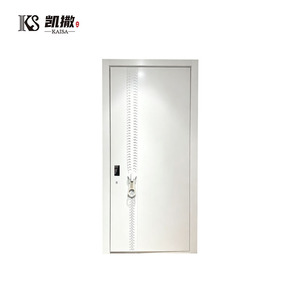
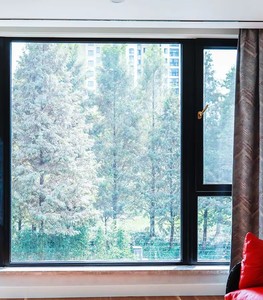
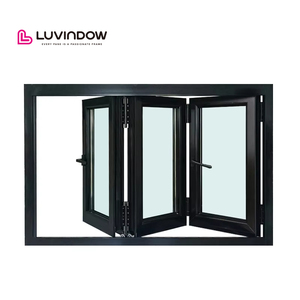
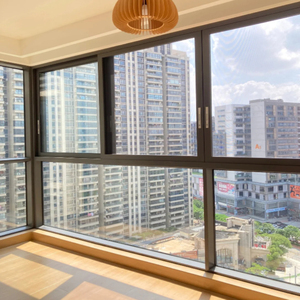
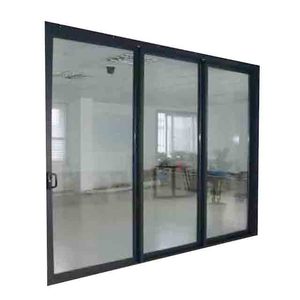
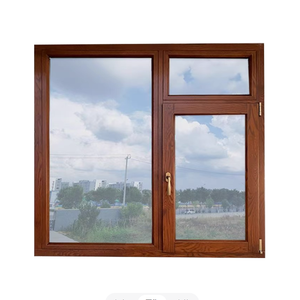
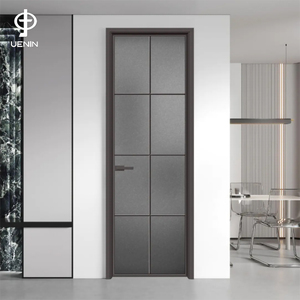
Overcoming Swiss Fenestration Challenges: SIA Standards & Climate Dynamics
A technical analysis of why standard global fenestration fails in Switzerland and how custom-manufactured aluminium systems meet demanding local cantonal standards.
SIA 331 & SIA 180 Compliance
Switzerland’s SIA 331 (Windows and French Windows) and SIA 180 (Thermal Insulation and Protection against Moisture) mandate rigorous air-tightness and thermal break geometry. Our custom window systems incorporate 34mm wide polyamide PA66GF25 thermal breaks filled with expanded insulating foam to eliminate thermal bridges in sub-zero alpine winter conditions.
Minergie-P & Passive Energy Requirements
Swiss building policies, including cantonal energy laws (MuKEn), push for net-zero building envelopes. Our specialized Minergie-P certified sliding doors achieve total fenestration U-values ($U_w$) below 0.80 W/m²K using warm-edge Swisspacer Ultimate bars, argon-gas triple glazing, and multi-point perimeter compression locking.
Extreme Alpine Wind & Snow Resistance
Properties in cantons like Valais, Graubünden, or Bernese Oberland experience severe snow accummulation and gusts exceeding 150 km/h. SAGA sliding doors feature reinforced 6063-T6 aluminum extrusion sashes tested for EN 12210 Wind Load Resistance Class C5 and water tightness under 1050 Pa driving rain.
Performance Matrix: SAGA Aluminium Systems vs. Swiss Standards
Comprehensive engineering comparison across key fenestration metrics required by Swiss architects, certifiers, and general contractors.
| Performance Criteria | Standard Aluminium Systems | SAGA Thermally Broken Aluminium | SAGA Aluminium-Timber Composite | Swiss Target Standard (SIA / Minergie) |
|---|---|---|---|---|
| Thermal Transmittance (Uw) | 1.8 – 2.4 W/m²K | 0.78 – 1.1 W/m²K | 0.68 – 0.85 W/m²K | SIA 380/1: ≤ 1.0 W/m²K (Minergie-P: ≤ 0.80) |
| Air Permeability | EN 12207 Class 2 | EN 12207 Class 4 (Highest) | EN 12207 Class 4 (Highest) | SIA 331 / EN 12207 Class 4 |
| Watertightness | EN 12208 Class 5A (200 Pa) | EN 12208 Class E1050 (1050 Pa) | EN 12208 Class 9A (600 Pa) | EN 12208 ≥ Class 9A (Driving Rain Proof) |
| Acoustic Insulation (Rw) | 30 – 34 dB | 38 – 45 dB | 42 – 48 dB | SIA 181 Acoustic Noise Protection Standard |
| Burglar Protection | Basic Latch Point | DIN EN 1627 RC2 / RC3 Multi-Point | DIN EN 1627 RC2 Multi-Point Lock | Swiss Police Recommendation: ≥ RC2 |
| Max Glass Thickness | 24 mm (Double) | Up to 52 mm (Triple/Acoustic) | Up to 56 mm (Quadruple/Impact) | Sustains 3x 6mm Toughened + Low-E Coatings |
Tailored Fenestration for Swiss Architectural Environments
From modern lakeside villas in Lugano to high-altitude mountain resorts in Zermatt, our sliding doors and window systems are optimized for regional microclimates.
Urban Densification in Zurich & Geneva
In high-density Swiss cities, sound pollution from tramways and urban traffic requires superior acoustic decoupling. Our Soundproof Horizontal Sliding & Casement Windows feature dual-seal EPDM gaskets and laminated sound-reduction glass (PVB interlayers), reducing sound transmission by up to 45 dB while meeting SIA 181 sound control regulations.
Alpine Chalets & Luxury Mountain Resorts
Snow loading and high freeze-thaw cycles present severe risks of frame warp and seal degradation. SAGA’s heavy-duty Lift & Sliding Doors use ultra-wide thermal breaks and stainless-steel track rollers capable of operating smoothly under 400 kg sash loads, guaranteeing airtight seals even during negative 25°C alpine nights in St. Moritz or Verbier.
Lakeside Villas (Lugano, Lucerne, Lausanne)
Contemporary lakeside architecture demands maximum glass areas with minimal visible aluminum sightlines. SAGA’s Slim-Profile Minimalist Sliding Systems offer outer frames that can be entirely recessed into walls, providing 98% daylight transmission without compromising on SIA 331 wind-load deformation resistance.
Strategic Fenestration Trends Shaping the Swiss Market
Key technological shifts driving window and door procurement across Swiss general contractors, property developers, and architectural firms.
1. Decarbonization & Circular Aluminium
Swiss environmental policies mandate strict embodied carbon tracking for building products. SAGA utilizes low-carbon primary aluminum billets extruded using hydro-electric energy sources, combined with 100% recyclable PA66 GF25 thermal break strips to support green building ratings such as SNBS (Standard Nachhaltiges Bauen Schweiz).
2. Zero-Threshold (SIA 500 Barrier-Free)
The Swiss standard SIA 500 (Construction sans obstacles) requires smooth transitions between indoor living rooms and outdoor terraces. SAGA’s drainage-integrated flush threshold sliding tracks allow 0mm level transitions while channeling heavy torrential rainfall away via hidden subterranean aluminum gutters.
3. Automated Smart-Home Integration
Demand for automated lift-and-slide doors controlled via KNX, Loxone, or smartphone apps is rising rapidly in luxury Swiss residential developments. Our sliding door profiles come pre-machined to accommodate hidden motor drives, magnetic safety sensors, and motorized multi-point lock actuators.
Why Swiss Importers & General Contractors Partner With SAGA
SAGA Aluminium Doors & Windows Co., Ltd. brings 16+ years of international export engineering experience. We bridges the cost advantages of direct factory manufacturing with the uncompromised precision demanded by European construction projects.
Precision German-Standard Machining
Our 5-axis CNC machining centers execute cutting, milling, and corner-crimping within 0.1mm tolerances, ensuring perfect alignment, smooth operation, and zero air gaps across large door spans.
Rigorous International Certifications
Our production quality is independently audited under AGWA (AS2047 / AS1288), NAFS North American standards, and Miami-Dade TAS impact standards, demonstrating world-class engineering rigor.
Bespoke Shop Drawings & BIM Support
Every Swiss order includes complete CAD section drawings, elevation details, and installation guides prepared by our fenestration engineering team for smooth approval by Swiss municipal building authorities.
Protection-Guaranteed Export Freight
Shipped directly from Fuzhou or Xiamen ports in heavy-duty fumigated wooden crates with protective plastic corner guards and vacuum desiccant film, ensuring pristine delivery to Basel or Rhine inland container hubs.
Frequently Asked Questions by Swiss Procurement Teams
Clear answers to practical questions regarding standards, logistics, customs clearance, and technical customization for shipping joinery to Switzerland.
How do SAGA aluminum sliding doors meet Swiss Minergie-P energy standards?
SAGA engineered sliding door systems meet Minergie-P target U-values ($U_w \le 0.80\text{ W/m}^2\text{K}$) by combining 34mm multi-cavity polyamide (PA66GF25) thermal insulation bars with argon-gas-filled triple-glazed units ($U_g = 0.5\text{ W/m}^2\text{K}$), TPS/Swisspacer warm-edge spacer bars, and double EPDM perimeter seals that prevent air leakage.
What are the customs duties, VAT, and logistics routes for importing aluminum doors from China to Switzerland?
Aluminum joinery imported into Switzerland under HS Code 7610.10 is subject to standard Swiss Value Added Tax (MWST / TVA of 7.8%) and specific weight-based customs tariffs. Container shipments are routed via major European ports (e.g., Rotterdam, Hamburg, or Antwerp) and moved by barge or rail directly to Basel container depots or straight to project job sites via Swiss transport logistics.
How do you ensure structural integrity for heavy sliding glass sashes under Swiss alpine snow loads?
We analyze the wind zone and altitude of your specific cantonal project site. Frame depth, aluminum wall thickness (up to 3.0mm structural profile), and glass composition (e.g., 6mm or 8mm toughened safety glass) are custom-engineered according to SIA structural loading specifications to prevent sash deflection or track jam.
Can SAGA supply hardware from top European brands preferred in Switzerland?
Yes. In addition to our custom heavy-duty hardware systems, we regularly integrate original hardware components from leading European suppliers such as ROTO, Siegenia-Aubi, GU (Gretsch-Unitas), Sobinco, and Hoppe handles based on project specifications.
What technical documentation is provided for Swiss building certifiers and certifier approval?
For every project, we supply comprehensive CAD/DWG shop drawings, structural calculation reports, thermal simulation data, glass safety specifications, and factory quality audit certificates required for submission to cantonal building inspectorates.
What is the typical production lead time and quality warranty for custom Swiss orders?
Standard factory production lead time is 35 to 50 days following final approval of shop drawings and technical specifications. All SAGA aluminum sliding doors and window systems are backed by a comprehensive 10-Year Factory Guarantee on profiles, glass units, and hardware integrity.