Featured Aluminium & uPVC Systems for Global Export
Precision-manufactured doors and windows tested to AS2047, NZS4211, NAFS, and British Standard benchmarks for London contractors, wholesalers, and residential developers.
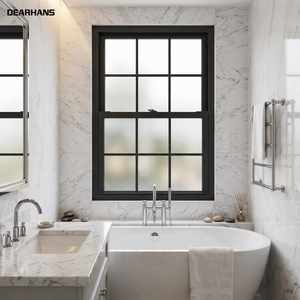
Single Hung Aluminum Windows Vertical Sliding Small Size Waterproof Single Hung Windows For New Construction House
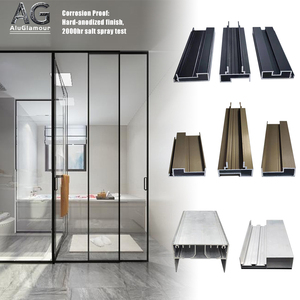
Modern Minimalist Sliding Aluminum Cabinet Door with Glass Waterproof Other Door Profiles for Bedroom Home Warehouse
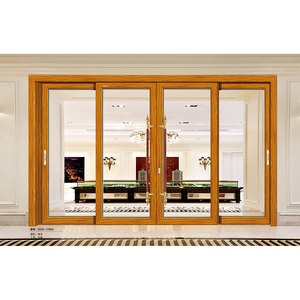
Exterior Modern Aluminum Clad Wood Composited Sliding Door
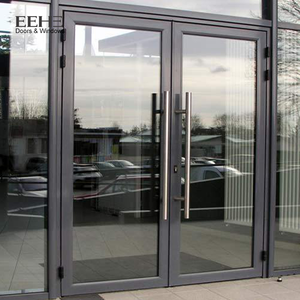
EEHE NFRC Certified Aluminum Double Swing Door Sound Insulation Commercial Patio Entrance Doors
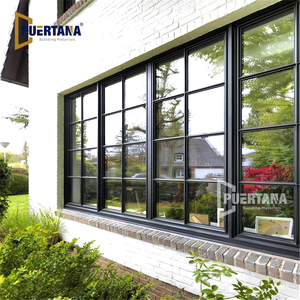
Crittall Style Industrial Old Steel Look Window Design Slimline Thermally Broken Aluminum Slim Frame Casement Window for Home
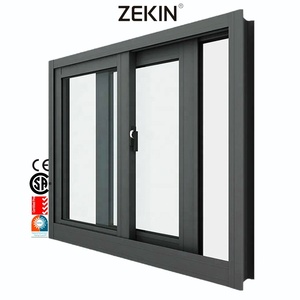
Customized Aluminum Sliding Windows Energy Efficient NFRC AS2047 Tempered Glass Hurricane Certification Aluminum Sliding Window
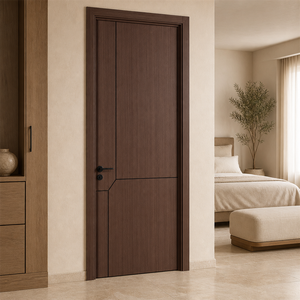
Custom Aluminum Interior Door Aluminum Alloy Door Low Maintenance Soundproof for Bathroom Hotel Commercial Dormitory
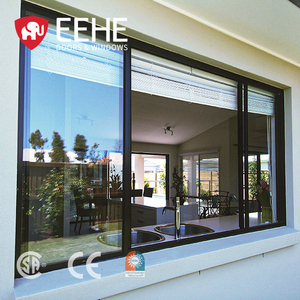
Mobile Home Simple Aluminum Double Glazed Sliding Window Aluminum Mirror Glass Triple Track Screen Sliding Window
Architectural Metallurgical Analysis & Extrusion Precision
Why structural alloy selection, thermal separation technology, and powder coat longevity dictate door performance in the Greater London climate micro-environment.
6063-T6 Architectural Alloy
Extruded using high-purity primary aluminium billits treated to T6 temper. Wall thickness options from 2.0mm to 3.0mm provide high structural rigidity against lateral wind pressures (up to 2400 Pa) common along London’s elevated residential towers and Thames-side developments.
PA66 GF25 Polyamide Thermal Break
Integrated 24mm to 34mm structural glass-fiber reinforced polyamide strips isolate outer and inner aluminum profiles. This eliminates thermal bridging, preventing interior condensation during chilly UK winters while comfortably beating Part L baseline target U-values.
Dual & Triple Track Configurations
Engineered with precision stainless steel roller tracks allowing smooth pocket or multi-panel stacking options. Accommodates dedicated flyscreen or high-tensile security mesh panels sliding independently of primary double-glazed panels.
In retrofitted Victorian properties across South Kensington, Hampstead, and Richmond, uninsulated aluminum framing frequently suffers from internal condensation, leading to paint degradation and timber rot on adjoining surrounds. SAGA’s custom thermal break profiles maintain inner frame skin temperatures above dew point under standard 20°C internal / -3°C external humidity conditions, guaranteeing a dry, energy-efficient building envelope.
316 Stainless Security Mesh vs. Micro-Flyscreen Systems
Balancing security against forced entry, solar shading, airflow volume, and insect exclusion for urban and suburban London dwellings.
316 Marine-Grade Stainless Security Mesh
Constructed using high-tensile 0.8mm or 0.9mm grade 316 stainless steel wire woven at 11x11 strands per inch. Coated with an anti-corrosion black powder-coat finish, this mesh acts as a robust physical barrier that resists knife shearing, crowbar leverage, and heavy impact forces (exceeding PAS 24 security benchmarks). Ideal for ground-floor garden access doors in urban London townhouses.
High-Visibility Insect & Pollen Screening
Manufactured from vinyl-coated fiberglass or ultra-fine aluminium micro-wire mesh. Provides up to 85% natural daylight transmission and open ventilation while stopping midges, flies, and urban particulate dust. The mesh sits securely inside a dedicated sliding sash frame equipped with heavy-duty pile weatherstripping to prevent perimeter gaps.
UK Building Regulations & Technical Performance Data
Verified engineering parameters aligned with Approved Document L (Conservation of Fuel & Power), Part Q (Security), and Part F (Ventilation).
| Performance Metric | UK Building Code Baseline (Part L / Q) | SAGA Aluminium Sliding Mesh Door Standard | High-Performance Specification Option |
|---|---|---|---|
| Thermal Transmittance (U-Value) | ≤ 1.4 W/m²K (Existing & New Domestic) | 1.2 - 1.3 W/m²K (Double Glazed Low-E) | 0.9 - 1.1 W/m²K (Triple Glazed + Krypton) |
| Security Resistance Class | PAS 24:2016 (Part Q Compliance) | Multi-point locking + 316 Stainless Mesh | Enhanced PAS 24 anti-lift track & 5-point hook locks |
| Air Permeability (BS EN 12207) | Class 3 (600 Pa) | Class 4 (600 Pa - Tight Seal) | Class 4 Super-Sealed EPDM Gasket System |
| Water Tightness (BS EN 12208) | Class 7A (300 Pa) | Class 9A (600 Pa Non-Shielded) | E1050 (1050 Pa Severe Coastal Exposure) |
| Acoustic Insulation (Rw) | Rw 30 - 32 dB (Standard urban residential) | Rw 36 - 38 dB (Laminated Acoustic Glass) | Rw 42 - 45 dB (Asymmetric Laminated Unit) |
| Mesh Wire Tensile Strength | Standard flyscreen wire | 304 Grade (600 MPa tensile) | 316 Marine Grade Stainless Steel (900+ MPa tensile) |
Tailored Architectural Integration Across Greater London
From Victorian rear extensions in Chelsea to contemporary multi-storey residential projects in Docklands.
1. Victorian & Edwardian Rear Extensions
London homeowners in areas such as Wandsworth, Islington, and Fulham frequently expand ground-floor kitchens into open-plan indoor-outdoor dining spaces. SAGA’s triple-track sliding doors feature flush threshold sub-frames, allowing seamless transitions onto patio decking while keeping garden insects out during summer gatherings.
2. High-Rise Balcony Conversions (Docklands)
Apartment developments in Canary Wharf and Greenwich Peninsula face wind loads and city noise. Our sliding doors incorporate heavy-duty stainless steel rollers, double-sealed EPDM weather gaskets, and acoustic laminated glass, providing thermal protection and sound dampening against surrounding rail and urban arterial routes.
3. Crittall-Style Industrial Heritage Refurbishment
For loft conversions in Shoreditch and Hackney, SAGA manufactures slimline thermally broken aluminium sliding mesh doors finished in RAL 9005 Matt Black with applied glazing bars. This provides the aesthetic of classic industrial steel doors while complying with modern energy ratings.
Why UK Contractors & Importers Partner with SAGA
Combining 16+ years of global OEM/ODM export experience with rigorous quality management systems and custom engineering support.
Factory-Direct Quality Control & Audited Compliance
Operating from dedicated manufacturing facilities in Fujian, China (shipping directly via Fuzhou or Xiamen ports), SAGA maintains AGWA accredited compliance certificates for AS2047:2014, AS1288:2021, NZS4211:2008, NAFS, and Miami-Dade hurricane impact standards. Every window and door order undergoes 100% pre-shipment dimensional and hardware cycle testing.
Full Shop Drawing & Technical CAD Support
We bridge the gap between global factory production and UK site execution. Our engineering team provides detailed autoCAD section drawings, structural load calculations, glass stress analysis, and threshold waterproofing installation details for review by local certifiers, structural engineers, and building control officers prior to manufacturing release.
Frequently Asked Questions by London Importers & Architects
Clear technical answers regarding UK building control sign-offs, freight logistics, customs tariffs, and custom window customization.
How do SAGA sliding mesh doors comply with UK Part L 2022 thermal regulations?
SAGA sliding doors utilize multi-chambered polyamide thermal breaks (PA66 GF25) coupled with double or triple-glazed Low-E glass units filled with 90% argon gas. This engineering configuration yields total door system U-values between 1.1 W/m²K and 1.3 W/m²K, comfortably exceeding the UK Part L requirement of 1.4 W/m²K for new and existing residential extensions.
Can the security mesh panel withstand forced entry attempt under PAS 24 standards?
Yes. Our optional security mesh panels feature 0.8mm high-tensile 316 marine-grade stainless steel wire woven tightly into an integrated heavy-duty frame. Combined with German multi-point locking hardware (such as ROTO or Siegenia) and anti-lift top blocks, the assembly resists physical impact, leverage, and shear attacks aligned with PAS 24 intruder protection tests.
What is the standard production lead time and ocean shipping duration to the Port of London / Felixstowe?
Factory production lead time typically ranges from 35 to 50 days once final CAD shop drawings and hardware finishes are signed off. Ocean freight from Fuzhou or Xiamen port to major UK ports (London Gateway, Felixstowe, Southampton) generally takes 28 to 35 transit days.
Are flush threshold options available for seamless indoor-outdoor terrace living?
Yes. We manufacture zero-step or low-profile flush threshold tracks integrated with sub-frame drainage channels. This allows rainwater to drain away efficiently while maintaining compliance with accessibility guidelines and preventing water ingress under severe storm conditions.
What surface powder coating finishes and RAL colours can be ordered?
We offer AkzoNobel and Interpon architectural powder coating finishes with up to 15-year weatherability guarantees. Popular London choices include RAL 9005 Matt Black, RAL 7016 Anthracite Grey, RAL 9016 Traffic White, and dual-colour finishes (e.g., Anthracite Grey externally to match modern facade cladding, and White internally to match interior decor).
How are standard window samples or sample profile corner kits delivered for client review?
We provide corner sample sections showing the profile cross-section, polyamide thermal break, glass unit, and security mesh integration. Sample profiles are supplied free of charge, with the buyer covering international express courier air freight.
Transform Your London Project with SAGA Precision Joinery
Whether you are specifying a high-end private residence in Kensington or sourcing bulk window/door schedules for a commercial housing build, our team is ready to provide structural drawings, thermal calculations, and competitive factory-direct pricing.
Get Catalog