High-Performance Aluminium Bifold Door Systems
Engineered for seamless indoor-outdoor living, maximum thermal isolation, and strict compliance with Australian architectural standards.
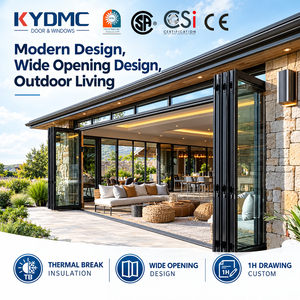
Thermal Break Exterior Bi Folding Door Black Frame
Ultra-slim architectural profile with PA66 thermal barrier, heavy-duty bottom rollers, and double-glazed low-E insulation for gardens & patios.
Inquire Now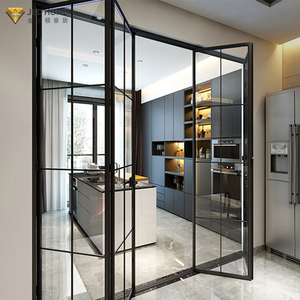
NFRC Soundproof Custom Aluminum Folding Door
NFRC acoustic-tested folding glass door designed for multi-family residential projects demanding superior sound dampening and thermal efficiency.
Inquire Now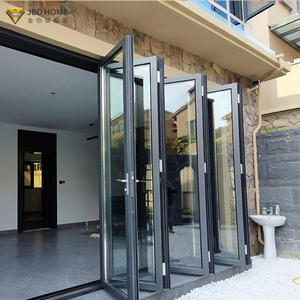
Balcony Accordion Double Glazed Hurricane Proof Door
High structural wind-load capacity, reinforced impact glass options, and weather-sealed sills tailored for coastal weather conditions.
Inquire Now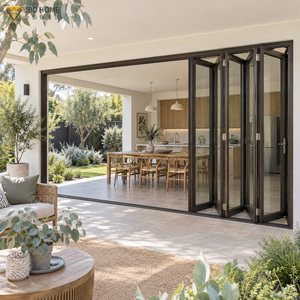
Waterproof & Windproof Villa Folding Aluminum Door
Custom engineered for luxury villa developments with dual EPDM sealing gaskets, concealed multi-point hardware, and flush sill transitions.
Inquire Now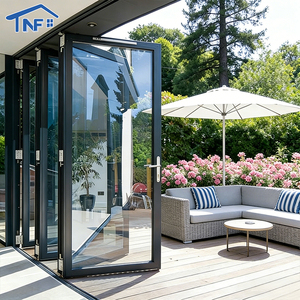
Coastal Windproof Patio & Kitchen Bifold Door
Corrosion-resistant anodized/powder-coated finishes designed specifically to withstand harsh marine spray and extreme UV radiation.
Inquire Now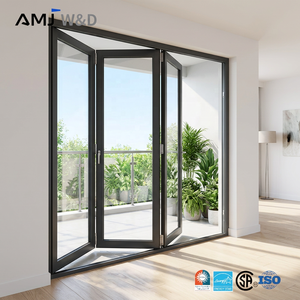
Low-E Glass Accordion Folding Exterior Patio Door
Features high solar heat gain control, Argon gas filling options, and smooth track gliding mechanics for effortless residential operation.
Inquire Now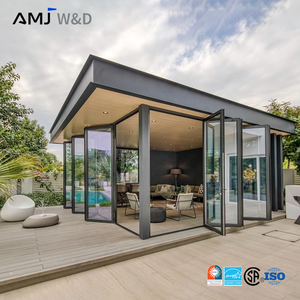
Insulating Glass Bifold Door with Integrated Screen
Equipped with retractable insect mesh screens, double insulation glazing, and heavy-duty frame profiles for large structural span openings.
Inquire Now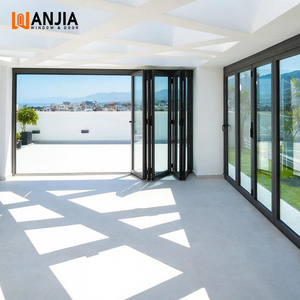
Heavy Duty Commercial Thermal Break Bifold Door
Commercial grade folding door system designed for high-traffic hospitality venues, alfresco dining spaces, and architectural commercial facades.
Inquire NowNavigating Australian Standards for Imported Aluminium Folding Doors
An authoritative specifier guide on wind pressure calculations, thermal break physics, AS1288 safety glazing, and NCC 2022 compliance for Australian builders, developers, and architects.
AS2047 Mandatory Performance Testing
In Australia, windows and external glazed doors must strictly comply with AS2047 (Windows and doors in buildings). As a certified manufacturer supplying Australian builders, SAGA products undergo rigorous structural and weatherproofing verification:
- Deflection Test (ULS): Tested under Ultimate Limit State wind pressure exceeding 3000 Pa to verify frame structural integrity.
- Operating Force Test: Ensuring effortless opening and closing friction control across multi-panel folding configurations.
- Air Infiltration Test: Verification of tight perimeter seals preventing air leakage under high pressure differential.
- Water Penetration Resistance: Sill drainage channels engineered to withstand upwards of 450 Pa static water pressure without back-flow.
NCC 2022 Energy & Thermal Performance (Section H1)
Under the updated National Construction Code (NCC 2022), residential dwellings require higher NatHERS 7-Star ratings. Standard aluminum profiles act as direct thermal bridges, leading to heat loss in winter and solar heat gain in summer.
- PA66 GF25 Polyamide Thermal Break: Mechanically crimped insulating barriers isolate interior and exterior aluminum profiles, reducing frame U-values below 1.8 W/m²K.
- Low-Emissivity (Low-E) Double Glazing: Argon gas-filled IGUs reflect radiant heat while maintaining maximum visible light transmission (VLT).
- Solar Heat Gain Coefficient (SHGC): Optimized glass tints to balance passive solar heating for southern regions vs. solar blockage for QLD/NT climates.
| Performance Parameter | Standard Non-Thermal Bifold | SAGA Thermally Broken Bifold System | Australian Code Standard Requirement |
|---|---|---|---|
| Frame Thermal Transmittance (U-Value) | 5.8 - 6.5 W/m²K | 1.5 - 2.1 W/m²K | NCC 2022 Compliance (< 2.2 W/m²K) |
| Water Penetration Resistance | 150 Pa - 250 Pa | 300 Pa - 450 Pa Heavy Weather Sill | AS2047 Exposure Class Dependent |
| Glass Safety & Impact Standard | Standard Monolithic Toughened | AS1288 Grade A Toughened / Laminated | AS1288 Mandatory Compliance |
| Acoustic Isolation (Rw Rating) | 25 dB - 28 dB | 36 dB - 42 dB Double Glazed | Acoustic Zone Compliant (AS/NZS 2107) |
| Hardware Load Rating (Per Panel) | 40 kg - 60 kg | Up to 120 kg Stainless Quad Rollers | Commercial Heavy Duty Specification |
Localized Australian Application Scenarios
From coastal salt spray zones to alpine frost and tropical storm environments, explore how our bifold systems are custom-specified for local microclimates.
Coastal Marine Exposure
Gold Coast, Sunshine Coast, Sydney Northern BeachesHigh salt atmospheric corrosion destroys standard hardware and powder coatings. We specify AAMA 2605 fluoropolymer coatings and 316 marine-grade stainless steel hardware to prevent oxidation, pitted corrosion, and finish degradation under coastal UV and salt spray exposure.
Alpine & Cold Climate Zones
Tasmania, Canberra, Victorian High CountrySub-zero winter conditions demand eliminating thermal bridging. SAGA multi-chambered thermal break profiles integrated with Warm-Edge spacer technology prevent interior frame condensation, frost formation, and radiant cold transfer into modern living spaces.
Sub-Tropical Outdoor Alfresco
Brisbane, Greater Perth, DarwinSeamless transitions from interior kitchens to exterior covered alfresco dining spaces. Options include flush floor tracks with self-draining sub-sill sub-frames, integrated pleated insect screens, and wide-span panel dimensions up to 3.0 meters in height.
Australian Architectural Trends for Folding Glass Door Systems
1. Demand for Ultra-Slim Stile Sightlines
Modern Australian architecture heavily emphasizes uninterrupted views of natural landscapes, bushland, and ocean horizons. The market has shifted rapidly from bulky traditional 110mm frame profiles to ultra-narrow 45mm–65mm vertical stiles without sacrificing wind load deflection compliance.
2. Bushfire Attack Level (BAL) Compliance Integration
With stricter urban planning codes in bushfire-prone zones (AS3959), bifold doors are increasingly specified with toughened safety glass (minimum 6mm/8mm), aluminum flame-shields, metal mesh seals, and non-combustible hardware components rated for BAL-12.5 up to BAL-40 ratings.
3. Retractable Mesh Screen Consolidation
Insect protection is mandatory for Australian outdoor living. Modern buyers require factory-integrated non-obtrusive pleated screens or motorized roll-up flyscreens built directly into the head-jamb profile to maintain aesthetic minimalism while protecting interiors.
4. Acoustic Control for High-Density Urban Infill
As Sydney and Melbourne expand transit-oriented residential developments, soundproofing performance (Rw 38+) achieved through asymmetrical acoustic laminated glass (e.g., 6.38mm SoundStop + Airspace + 6mm Toughened) is now a core requirement for city builders.
Buyer FAQ: Importing Aluminum Bifold Doors to Australia
Everything builders, architects, and trade importers need to know regarding compliance, freight logistics, custom sizes, and technical documentation.
Q: Do your aluminum folding doors comply with AS2047 and AS1288 standards?
Yes. Our custom window and door systems are manufactured and independently tested to satisfy Australian Standards AS2047:2014 (Windows and doors in buildings) and AS1288:2021 (Glass in buildings - Selection and installation). We provide audited AGWA compliance certificates and official NATA laboratory test reports required by Australian private building certifiers and municipal councils.
Q: How do you handle Bushfire Attack Level (BAL) requirements for bushfire-prone zones?
We supply specialized fire-rated aluminum bifold door configurations engineered for BAL-12.5, BAL-19, BAL-29, and BAL-40 exposure zones. These systems feature minimum 6mm toughened Grade A safety glass, flame-resistant EPDM gasket seals, stainless steel hardware components, and integrated metal insect screens in compliance with AS3959.
Q: What is the typical lead time for custom production and ocean shipping to Australia?
Production lead time is typically 35 to 45 days following final approval of technical CAD shop drawings. Direct ocean freight from Fuzhou or Xiamen port to major Australian ports (Sydney, Melbourne, Brisbane, Fremantle, Adelaide) averages 14 to 22 days depending on shipping lines.
Q: Are thermal break profiles necessary for Australian residential projects?
Under the updated NCC 2022 Section H1 energy efficiency rules, thermal break systems are strongly recommended (and often mandatory depending on NatHERS energy modeling) in climate zones 4, 6, 7, and 8 (e.g., Melbourne, Canberra, Tasmania, Highland VIC/NSW). SAGA's PA66 thermal break bifold doors significantly lower overall house U-values and help achieve compliance effortlessly.
Q: What surface powder coating finishes do you offer for harsh coastal air?
For projects located within 1 km of marine coastlines (e.g., Gold Coast, Perth beaches), we apply premium AAMA 2604 or AAMA 2605 Grade fluoropolymer and Interpon / Dulux powder coatings. This ensures maximum protection against salt spray oxidation, chalking, and color fading backed by long-term durability warranties.
Q: How are heavy bifold door panels packed to prevent damage during ocean transit?
Each bifold panel and frame jamb is protected with scratch-resistant film, edge foam armor, and shrink wrapping, then fully enclosed inside custom-built, heavy-duty fumigated wooden crates or steel-framed export pallets. Crates are loaded and secured with container strapping to guarantee zero structural movement during marine shipping.
Q: Can SAGA supply custom sizes, corner bifolds, and flush sill details?
Absolutely. Every door system is custom-manufactured to exact millimetric opening dimensions. We offer 90-degree floating post-less corner bifold configurations, multi-panel 3+1, 5+1, 6+2 folding layouts, and ADA-compliant recessed flush thresholds designed for seamless indoor-to-outdoor patio floor transitions.
Q: Can I request a physical sample profile before placing a commercial order?
Yes. We supply standard-size corner cut samples showing the thermal break assembly, glass cross-section, weather gaskets, and powder coating finish free of charge (buyer covers air express freight fee). This allows your engineering team to verify build quality firsthand.
Request a Custom Technical Quote for Your Project
Send us your project window schedule, architectural drawings, or custom size specifications. Our technical engineering team will return a compliant specification breakdown within 24 hours.