Precision-Engineered Aluminum Glazed Door Systems
Tested to rigorous global standards (AS2047, NAFS, NFRC, Miami-Dade), our door systems deliver maximum thermal resistance, structural deflection protection, and modern aesthetic elegance for Chicago developments.
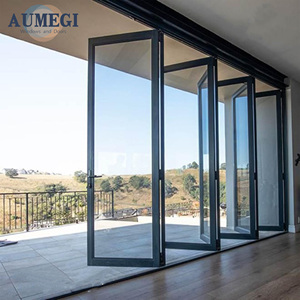
Australian Style Vertical Bi-Folding Aluminum Patio Door
- Polyamide Thermal Break PA66
- Double/Triple Insulated Tempered Glass
- Heavy-Duty Stainless Steel Roller Hardware
- High Water & Air Tightness Gaskets
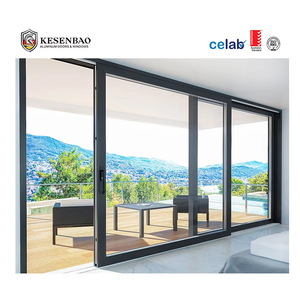
AS2047 Balcony Stacker Aluminum Sliding Glass Door
- AS2047 & AS1288 Certified Compliance
- Multi-Panel Telescopic Stacker System
- Double Low-E Argon Gas Filled Glass
- Wind Load Pressure Resistant up to DP50
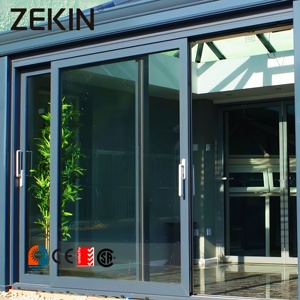
NFRC Certified Heavy-Duty Thermal Lift & Slide Door
- NFRC Tested U-Factor & SHGC Efficiency
- Precision Lift-and-Slide Drive Mechanism
- Sash Loading Weight up to 400kg/panel
- Sub-Zero Weatherproofing Seal Strip
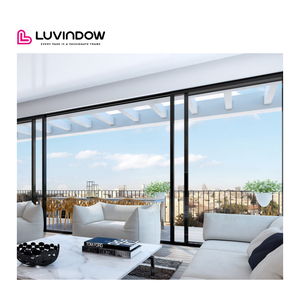
Large Acoustic Soundproof Outdoor Impact Slider Door
- Acoustic Rating STC up to 42 dB
- Laminated Safety Glass Configuration
- Structural Aluminum Alloy 6063-T6
- Corrosion-Resistant Powder Coating
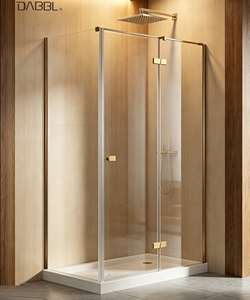
High-End Villa Thermal Break Double Glazed Patio Door
- 24mm Polyamide Insulation Strip
- Customized Warm Edge Spacer Tech
- Multi-Point European Locking System
- Ideal for Extreme Cold & Hot Seasons
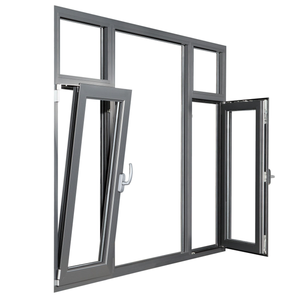
Ultra-Narrow Minimalist Slimline Floor-to-Ceiling Door
- Slim Interlock Sightline (Only 20mm)
- Concealed Structural Frame Profile
- High Solar Heat Gain Control options
- Panoramic Architectural Views
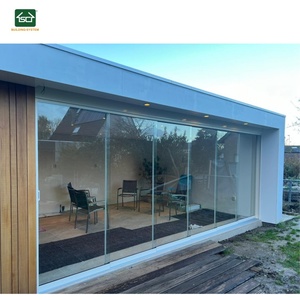
CE Certified Veranda Aluminium Sliding Glass Wall System
- Modular Track Expansion Capabilities
- CE & European Standard Certification
- Heavy-Wall Aluminum Extrusion Profile
- Integrated Concealed Water Drainage
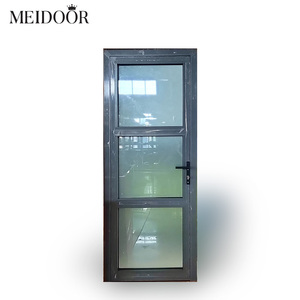
Storm Security Aluminum Hinged Double French Doors
- Integrated Fiberglass Flyscreen / Security Mesh
- Dual Sealed Rebate Frame Design
- Structural Impact Deflection Rating
- Ideal for Apartment & Multi-Family Use
Executive Sourcing Report: Navigating the Chicago Fenestration Market
For Chicago-based general contractors, real estate developers, architectural specifiers, and commercial fenestration distributors, sourcing direct from verified overseas door manufacturers is a strategic imperative to control capital expenditure while satisfying stringent local building mandates. The Greater Chicago Metropolitan Area—encompassing Cook County and surrounding northern Illinois municipalities—operates under demanding building efficiency guidelines regulated by the Chicago Energy Conservation Code (CECC) and the International Energy Conservation Code (IECC) for Climate Zone 5A.
Aluminum glazed doors serving Chicago must balance three critical engineering hurdles: resisting extreme sub-zero winter temperatures, withstanding high seasonal thermal expansion, and handling ferocious offshore wind loads generated by Lake Michigan ("The Windy City"). SAGA Aluminum Doors & Windows Co., Ltd. operates as a premiere OEM/ODM factory and direct exporter, engineering tailored fenestration systems certified to NAFS, NFRC, AGWA/AS2047, and Miami-Dade protocols to seamlessly bridge the gap between competitive factory pricing and uncompromising compliance.
Core Technical Value Proposition: Factory-direct customization eliminates 30%–45% of middleman markups while allowing project engineers to specify exact thermal breaks, glass coatings, frame alloy tempers, and hardware finishes tailored directly to Chicago's structural DP ratings and thermal U-Factor limits.
Technical Deep-Dive: Engineering Aluminum Doors for Chicago's Microclimate
Building in Chicago requires acute attention to thermal bridging, dew-point control, structural deflection, and air infiltration. Standard non-thermally broken aluminum doors installed in Illinois will experience massive heat loss, frame frost formation, interior condensation damage, and premature seal failure during winter freezes.
1. Advanced Polyamide Thermal Barrier Technology
SAGA utilizes high-density Polyamide (PA66 GF25) nylon thermal break strips inserted between the interior and exterior aluminum profiles. This mechanical thermal break interrupts the high thermal conductivity of extruded aluminum (which sits at roughly 200 W/m·K) and drops the overall frame U-factor significantly. For Chicago’s Zone 5A climate, our multi-chamber thermal breaks range from 24mm to 34mm in depth, ensuring cold exterior bridge disruption and maintaining warm surface temperatures on interior frames during freezing spells down to -20°F (-28°C).
2. High-Performance Insulated Glass Units (IGU) & Low-E Coatings
The glass fill represents up to 85% of a door's total surface area. SAGA's exported glazed systems utilize double and triple-pane tempered safety glass configurations tailored for optimal Solar Heat Gain Coefficient (SHGC) and U-Factor ratings:
- Standard Double Glazed IGU: 6mm Low-E Tempered + 12mm/16mm Argon Gas Fill Spacer + 6mm Clear Tempered Glass. Achieves U-factors as low as 0.26–0.28 BTU/h·ft²·°F.
- High-Performance Triple Glazed IGU: 6mm Triple-Silver Low-E (e.g., Solarban 70 equivalent) + 12mm Argon + 4mm Clear + 12mm Argon + 6mm Clear. Reaches ultra-passive U-factors down to 0.18–0.22 BTU/h·ft²·°F.
- Warm Edge Spacers: Stainless steel or composite warm-edge spacers replace conductive aluminum spacers to eliminate edge-of-glass thermal leakage and interior perimeter fogging.
3. Structural Wind Pressure & Deflection Resistance (ASCE 7 Compliance)
Wind loads in Downtown Chicago high-rises and coastal Lake Michigan developments frequently demand Design Pressure (DP) ratings of DP50 to DP70 (equivalent to wind velocities exceeding 140 mph). SAGA engineers extruded 6063-T5 and T6 structural aluminum profiles with web wall thicknesses ranging from 2.0mm to 3.0mm, incorporating internal steel reinforcements at key structural mullions to guarantee structural deflection stays well within L/175 limits under peak gusts.
| Performance Parameter | Chicago IECC Zone 5A Min. Code | SAGA Standard Export Spec | SAGA Premium Architectural Spec |
|---|---|---|---|
| Door U-Factor (BTU/h·ft²·°F) | ≤ 0.30–0.32 | 0.26 – 0.28 (Double Low-E) | ≤ 0.18 – 0.22 (Triple Low-E) |
| SHGC (Solar Heat Gain) | Specified per orientation | 0.25 – 0.35 Balanced | 0.20 – 0.28 High Solar Control |
| Air Infiltration (ASTM E283) | ≤ 0.30 cfm/ft² | ≤ 0.12 cfm/ft² | ≤ 0.05 cfm/ft² (Air-Tight Seal) |
| Water Resistance (ASTM E331) | Min. 300 Pa (6.25 psf) | 450 Pa (9.39 psf) | 700 Pa (14.6 psf) Pressure Equalized |
| Structural Design Load | DP35 – DP45 | DP50 Heavy-Duty | DP70+ High-Rise / Hurricane Grade |
| Acoustic Insulation (STC) | Standard ~ 28 dB | STC 35–38 dB | STC 40–45 dB (Laminated IGU) |
Localized Architectural Application Scenarios Across Greater Chicago
Different Chicago neighborhoods and project types present unique architectural requirements. As a versatile factory direct supplier, SAGA configures door systems to match specific localized urban contexts:
Downtown Chicago High-Rise Balconies (The Loop, River North, Streeterville)
High-elevation wind pressure requires extreme structural integrity. SAGA Heavy-Duty Lift & Slide doors allow massive glass panels with ultra-smooth rolling motion, EPDM weather-sealing gaskets, and high water-head sills that prevent rain penetration during severe Midwest thunder squalls.
Luxury Suburban Single-Family Estates (Naperville, Evanston, Winnetka)
Homeowners desire seamless transition between interior spaces and exterior patios during Chicago's pleasant spring and summer months. Our Bi-Folding and Vertical Folding door systems feature flush zero-threshold tracks with hidden drainage, enabling expansive open-air living.
Commercial Storefronts & Adaptive Reuse (Fulton Market, Logan Square)
Historic brick conversions and modern commercial retail spaces demand ultra-narrow minimalist frames with high durability. SAGA’s slimline aluminum glazed doors provide maximum sightlines, security multi-point locks, and heavy traffic commercial hinges rated for over 200,000 cycles.
Suburban Multi-Family Townhomes & Mixed-Use Units (Schaumburg, Oak Park)
Cost-effective, repeatable, low-maintenance solutions are essential for multi-unit residential contracts. SAGA supplies pre-assembled, factory-glazed aluminum sliding and French door sets with pre-drilled fixing flanges, significantly shortening installation schedules for general contractors.
Emerging Midwest Architectural Fenestration Trends
To maintain a competitive edge, real estate developers and architects serving Chicago are incorporating several key architectural trends into their fenestration specifications:
Trend 1: Decarbonization & Extreme Low-U Performance Demand
With municipal energy codes continually tightening across Illinois, building owners are seeking net-zero carbon readiness. Door systems must minimize HVAC load. Incorporating triple glazing, aerogel-filled thermal breaks, and low-emissivity glass is transitioning from optional luxury to standard code compliance.
Trend 2: Ultra-Narrow Sightline Minimalist Interlockers
Contemporary modern architecture prioritizes unobstructed natural daylighting. SAGA’s engineering team has optimized profile interlockers down to 20mm (under 1 inch) without sacrificing structural deflection limits, utilizing high-tensile alloy formulations that allow floor-to-ceiling glass heights up to 3.5 meters (11.5 feet).
Trend 3: Smart Locks & Automated Building Management Integration
Commercial and luxury multi-family projects in Chicago are increasingly integrating motorized lift-and-slide doors, electronic multi-point solenoid locks, biometric entry, and smart sensors that automatically seal doors during adverse weather events or interface directly with smart home systems.
Trend 4: Direct Overseas Factory Procurement Models
General contractors are shifting away from traditional multi-tier distribution channels toward direct manufacturer partnerships. By working directly with factories like SAGA, developers secure custom CAD/BIM shop drawing support, factory-controlled QA, custom anodized or powder-coated finishes, and containerized logistics straight to Midwest job sites.
Why Partner with SAGA Aluminum Doors & Windows Co., Ltd.
SAGA brings 16 years of direct manufacturing experience, serving architects, builders, wholesalers, and developers in over 25 countries. Our manufacturing campus in Fujian, China is equipped with state-of-the-art CNC machining centers, automated profile crimping, and computerized insulated glass assembly lines.
Certified Compliance Audits
Audited under AGWA programs for AS2047/AS1288, certified under New Zealand NZS4211, NAFS test reports for North America, and TAS 201/202/203 Miami-Dade impact standards.
Full CAD & BIM Technical Support
Our engineering division provides full shop drawings, horizontal/vertical section details, structural calculation reports, and installation guides prior to production sign-off.
Export Logistics to Chicago & Midwest
Shipped in heavy-duty fumigated wooden crates via ocean freight into major US ports with intermodal rail delivery directly to Chicago logistics hubs, rail ramps, or job sites.
Frequently Asked Questions for Chicago B2B Buyers
Do SAGA aluminum glazed doors comply with the Chicago Energy Conservation Code (CECC)?
Yes. Our engineering team customizes the profile's thermal break depth (PA66 polyamide strips up to 34mm) and glass IGU specification (using Low-E coatings with Argon gas fill) to achieve total assembly U-factors of 0.24–0.28 BTU/h·ft²·°F, fully satisfying or exceeding Chicago Climate Zone 5A energy standards.
How do you deliver custom door orders from your factory to Chicago, Illinois?
Orders are manufactured and pre-assembled at our factory, then packed into steel-reinforced, fully enclosed, water-resistant wooden crates. Cargo is shipped FCL (Full Container Load) or LCL (Less Than Container Load) from loading ports in Fuzhou or Xiamen, China. Shipments arrive via West Coast (e.g., Seattle/Tacoma/LA) or East Coast ports and transit via direct intermodal rail to Chicago rail ramps (such as BNSF or UP Logistics Parks) or directly to your project site.
What is the standard production and shipping lead time for custom door schedules?
Once shop drawings and technical specifications are officially confirmed and signed off, standard factory production requires 35 to 50 days (depending on order volume and specialized hardware requirements). Ocean plus rail transit to Chicago typically takes an additional 25 to 35 days. We recommend planning orders 80 to 90 days ahead of installation dates.
How do your doors handle sub-zero Chicago winters and severe freeze-thaw cycles?
Our doors utilize continuous, non-aging EPDM weatherproofing gaskets along all frame rebates, combined with pressure-equalized drainage tracks. This design prevents melted snow or wind-driven moisture from pooling inside the frame track where it could freeze, expand, and compromise door seals during extreme temperature drops.
Can we request physical samples and section corner cut-outs for local certifier or architect review?
Absolutely. We regularly provide architects, general contractors, and developers with standard-sized sample windows or corner cut-out samples demonstrating the profile cross-section, polyamide thermal break, glass build-up, and hardware integration. Sample products are free, with courier express charges covered by the buyer.
What structural calculations and engineering shop drawings are provided?
Every order includes complete CAD shop drawings detailing frame dimensions, section profiles, glass thickness, opening mechanisms, anchoring details, and interface flashing specifications. Structural calculation reports verifying wind load deflection under local ASCE 7 parameters are available upon request.
Ready to Request an Architectural Proposal & Factory Quote?
Send us your window and door schedule, architectural elevations, or project specifications. Our engineering team will review your thermal, structural, and acoustic requirements to deliver a competitive factory-direct proposal within 24–48 hours.