Featured Custom Windows & Doors Catalogue
Factory-direct custom architectural systems tested against international standards including AS2047, NAFS, and Miami-Dade impact performance requirements for residential, commercial, and mixed-use developments.
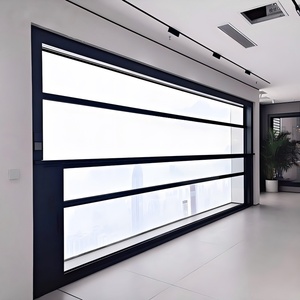
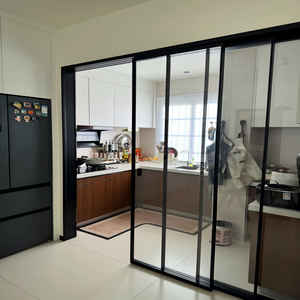
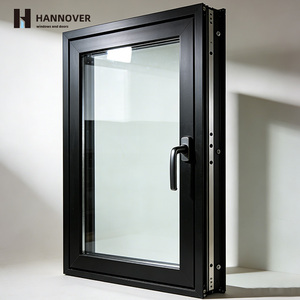
Architectural Engineering of Vertical Sliding Sash Windows in Nigeria's Microclimates
The construction sector across West Africa—specifically within Nigeria’s tier-1 urban centers such as Lagos, Abuja, Port Harcourt, and Kano—demands specialized joinery parameters that diverge significantly from standard European or North American architectural specs. Rapid urbanization, paired with intense tropical climate cycles, introduces severe environmental factors: extreme solar irradiance (UV Index 11+), relentless coastal salt spray along the Bight of Benin, intense humidity spikes exceeding 90%, and heavy monsoon rainfall events delivering precipitation loads up to 150 mm/hr.
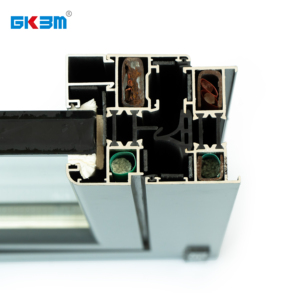
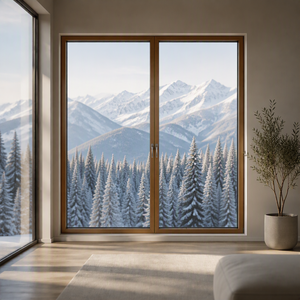
As a premier B2B manufacturer specializing in Custom OEM Aluminium Vertical Sliding Sash Windows, SAGA delivers advanced fenestration engineered specifically to address these challenges. By combining classic vertical sashing aesthetics with modern high-strength 6063-T5/T6 extruded aluminium profiles, polyamide thermal breaks, and heavy-duty spring balance mechanisms, our factory supplies property developers, architects, and main contractors with joinery solutions that balance thermal isolation, structural rigidity, security integration, and long-term operating reliability.
High Velocity Wind Load & Storm Resistance
Engineered with heavy-wall extruded aluminium sections (1.6mm to 2.2mm structural profile depth) designed to handle extreme localized wind forces up to 3000 Pa (equivalent to Category 3 hurricane conditions), preventing sash deflection during severe tropical thunderstorms in coastal regions.
Advanced Thermal Isolation & Solar Control
Utilizing PA66 GF25 polyamide thermal barrier strips and Low-Emissivity (Low-E) double-glazed units filled with 90% Argon gas, reducing solar heat gain coefficient (SHGC < 0.28) and dramatically lowering HVAC power consumption in air-conditioned luxury high-rises.
Qualicoat Class 2 Coastal Corrosion Defense
Coated with architectural-grade PVDF (Fluorocarbon) or Qualicoat Class 2 thermosetting powder coatings designed to withstand marine salt mist corrosion along Victoria Island and Lekki Peninsula without fading, chalking, or blistering over a 15+ year operational span.
Technical Comparison: Vertical Sash Mechanisms vs Standard Window Profiles
To assist Nigerian architectural specifiers and MEP consultants in selecting the optimal joinery configuration for high-value residential and commercial developments, our engineering department has compiled the following technical evaluation matrix:
| Engineering Criteria | SAGA OEM Aluminium Vertical Sash | Standard Single-Hung Sash | Conventional Side-Hinged Casement | Traditional Horizontal Slider |
|---|---|---|---|---|
| Ventilation Efficiency | Superior (Stack Effect Thermal Drive) | Moderate (Bottom Only) | High (Directional Wind Catch) | Moderate (Single Plane Opening) |
| Structural Profile Grade | 6063-T6 Architectural Aluminium | 6063-T5 Standard | 6063-T5 Standard | 6063-T5 Light-Gauge |
| Water Ingress Rating | 450 Pa - 600 Pa (Sub-Sill Drain System) | 250 Pa - 350 Pa | 300 Pa - 450 Pa | 150 Pa - 250 Pa |
| Space Footprint | Zero Internal/External Clearance Required | Zero Clearance Required | Requires External Swing Radius | Zero Clearance Required |
| Security Mesh Integration | Concealed 304 Stainless Mesh (0.8mm) | External Fixed Screen | Requires Secondary Security Frame | Internal Sliding Screen |
| Counterbalance System | Constant-Force Stainless Spiral Balance | Block & Tackle / Weight Pulley | Friction Hinge / Stay | Nylon Roller Wheels |
Precision Fenestration for Nigerian Real Estate Developments
Different real estate typologies across Nigeria demand customized architectural joinery. SAGA custom manufactures vertical sliding sash window systems tailored precisely to local project requirements, building codes, and ambient environmental conditions.
1. Coastal High-Rise Developments (Eko Atlantic, Ikoyi & Lekki Phase 1)
Multi-story luxury towers located near coastal Atlantic corridors face severe atmospheric salt concentration and elevated wind pressures at height. SAGA supplies custom heavy-duty vertical sliding sash windows equipped with structural silicone structural glazing, marine-grade 316 stainless steel spiral balances, and double-laminated toughened glass (6mm Toughened + 1.52mm PVB + 6mm Low-E). This configuration guarantees structural stability against heavy squalls while offering an elegant vertical aesthetic that complements high-end modern facades.
2. Institutional & Commercial Headquarters (Abuja CBD & Ikeja Graphic Cluster)
Commercial office towers and government facilities require high acoustic isolation to reduce ambient street noise levels (Rw > 38 dB) and high thermal insulation to lower central HVAC power consumption. Our thermally broken aluminium vertical sash windows feature dual PA66 insulation strips and acoustic laminated glass. The smooth tilt-in sash design allows maintenance teams to clean exterior glass panes from inside the office, dramatically reducing building lifecycle maintenance budgets.
3. Private Villa Estates & Gated Communities (Banana Island, Maitama, GRA Port Harcourt)
Luxury residential villas demand high security without sacrificing classic visual appeal. Traditional steel burglar bars compromise architectural aesthetics. SAGA integrates high-tensile 304 stainless steel security screens directly into the double-hung sash frame structure. Combined with multi-point locking locks and anti-lift blocks, property owners receive bank-grade security alongside optimum cross-ventilation powered by natural thermal stack action.
Localized Market Trends Driving Window Specification in Nigeria
The Nigerian building materials market is experiencing a structural transition driven by rising energy costs, updated national building performance expectations, and evolving architectural preferences:
Transition from Single-Glazed Steel/uPVC to Thermally Broken Aluminium
Historically, Nigerian developers relied heavily on basic single-glazed aluminium sliding systems or low-grade uPVC frames. However, continuous exposure to intense equatorial solar heat leads to profile warping, discoloration, and high air-conditioning bills. Modern Nigerian property developers are now standardizing on Thermally Broken Aluminium Vertical Sliding Sash Windows. Polyamide thermal breaks prevent thermal conduction through the frame, maintaining interior comfort even when exterior surface temperatures reach 55°C during hot season peaks.
Integration of Insect Screening & Natural Stack Ventilation
With humidity levels remaining high throughout the West African wet season, vector control (mosquitoes and midges) is a critical health requirement for residential developments. Traditional sash windows often struggle with insect screen fitting. SAGA’s custom OEM vertical sash systems feature integrated, removable high-transparency stainless steel mesh. Opening both top and bottom sashing creates a natural thermal chimney effect: warm indoor air escapes through the top sash while cool ambient air enters via the bottom sash, providing dust-filtered, mosquito-proof ventilation without electrical power dependency.
Why Nigerian Developers Partner Direct with SAGA Factory
SAGA Aluminum Doors & Windows Co., Ltd. brings over 16 years of direct factory manufacturing experience, serving global developers, B2B importers, main contractors, and architectural firms across 25+ countries. Ordering direct from our high-precision manufacturing facilities offers distinct competitive advantages for large-scale Nigerian construction projects:
State-of-the-Art Automated Production Line
Equipped with advanced German Elumatec 5-axis CNC machining centers, automated profile cutting saws, corner crimping machinery, and robotic glass assembly lines, guaranteeing dimensional tolerances within ±0.5mm across bulk orders of 10,000+ square meters.
Rigorous International Certification Compliance
Our complete joinery systems undergo third-party testing and continuous compliance auditing under AGWA program standards for AS2047:2014, AS1288:2021, NZS4211:2008, NAFS structural requirements, and Miami-Dade TAS 201/202/203 high-velocity hurricane impact criteria.
Export-Grade Fumigated Crate Packaging & Logistics Support
All custom sash window units are fully wrapped in protective PE film, corner-guarded, and secured in steel-reinforced, fully enclosed plywood crates designed for sea freight stress. We coordinate direct container shipping to Lagos APMT/Tin Can Island and Onne Ports with full SONCAP documentation support.
Frequently Asked Questions by Nigerian B2B Importers & Developers
Ready to Upgrade Your Nigerian Project with Engineering-Grade Aluminium Joinery?
Contact our structural joinery specialists today to receive customized CAD section drawings, technical specifications, and factory-direct pricing for your development.
Get a Quote