Featured OEM/ODM Architectural Window & Door Assemblies
Our direct manufacturing lines supply precision-engineered architectural joinery crafted from high-tensile 6063-T5 aluminum extrusions, advanced thermal barrier breaks, and multi-layer tempered double-glazing configurations designed specifically for Australian climatic conditions.
Double Panel Frosted Glass Hinged Aluminum Door Ensuite Privacy Lock Anti Steam Bathroom Aluminum Door
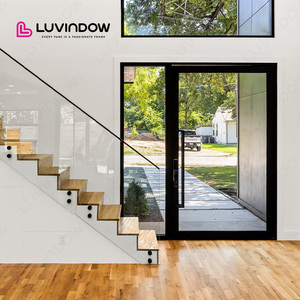
Modern Style Main Entrance Door Heat Insulated Aluminum Double Glazed Glass Pivot Door
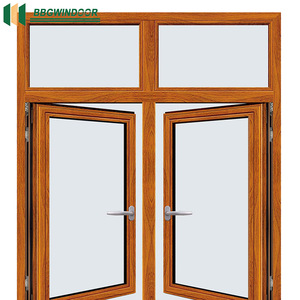
Lukliving Wholesale Tempered Glass Aluminum Clad Wood Window Wholesale Modern Aluminum-Clad Wood Windows
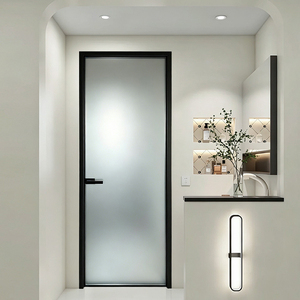
Customizable Aluminum Frame Glass Single Door Sanded Frosted Glass Bathroom Door for House
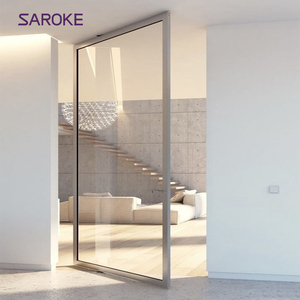
Largest Glass 2.5 Meters Oversized Custom Impact Rated External Electronic White Aluminum Pivot Door
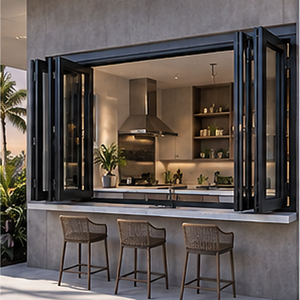
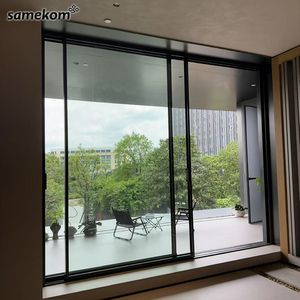
New Design Aluminum Glass Folding Windows Bi-fold Soundproof Sliding Terrace Balcony Door System
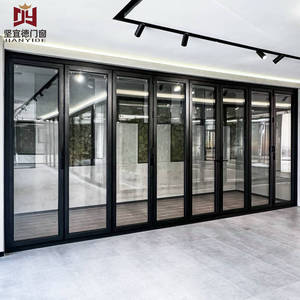
Modern Triple Link Aluminum Weatherproof Folding Door for Hotel and Restaurant Patio Easy Maintenance
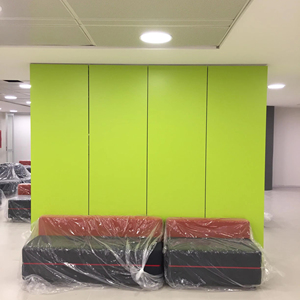
ACP Decorative Bathroom Doors Aluminum Composite Panel Fireproof Texture for Outdoor Bedroom Warehouse A2 Grade ACM Plates Proof
Navigating Melbourne's Technical Fenestration Mandates: NCC 2022 & AS2047
The commercial and residential construction sectors across Greater Melbourne and Victoria represent one of the most rigorously regulated building environments in the Southern Hemisphere. Driven by the recent updates to the National Construction Code (NCC 2022), residential dwellings are mandated to achieve a minimum 7-Star NatHERS thermal performance rating. This shift has placed immense engineering emphasis on the building envelope, specifically requiring architectural window assemblies to possess exceptionally low overall U-values (Uw ≤ 1.4 to 1.8 W/m²K) and optimized Solar Heat Gain Coefficients (SHGC).
Melbourne’s temperate oceanic climate (Köppen climate classification Cfb) is globally famous for its abrupt diurnal weather shifts—often described as experiencing "four seasons in one day." Windows and doors deployed in suburban developments from Doncaster to Geelong must withstand high thermal expansion stress, severe polar cold fronts sweeping from the Southern Ocean, and dry, high-heat summer blasts from Australia’s interior. Non-thermally broken aluminum profiles paired with single glazing are no longer sufficient to meet Victorian building permits. OEM/ODM manufacturing now mandates high-density polyamide thermal barriers (PA66 GF25) alongside argon-gas-filled double and triple Insulated Glass Units (IGUs).
AS2047 Compliance
Mandatory mechanical testing verified through NATA-accredited laboratories. Profiles undergo rigorous deflection (wind pressure up to 4500Pa), water penetration resistance (up to 600Pa), air infiltration, and ultimate limit state structural testing tailored to Victorian wind regions (N1 to N6).
AS1288 Safety Glazing
Strict adherence to human impact requirements across residential and commercial doors, low-level glazing, and wet areas. Utilization of grade-A toughened safety glass or acoustic laminated glass configurations with inter-layer PVB/SGP films.
WERS Energy Efficiency
Fully audited under the Window Energy Rating Scheme (WERS). Customized spectral-selective Low-E coatings reduce radiant heat loss during freezing Port Phillip Bay winters while blocking unwanted infrared heat gain during peak January heatwaves.
Localized Architectural Application Scenarios in Victoria
As an experienced direct-factory OEM/ODM partner, SAGA engineers bespoke aluminum double-glazed windows and door assemblies tailored to the micro-climatic demands and architectural vernacular of diverse Melbourne sub-regions:
Inner City Infill & High-Density Precincts
Locations: Southbank, Docklands, Fitzroy, Collingwood, Melbourne CBD.
Engineering Requirements: High acoustic insulation (Rw 38 - 42dB) to eliminate urban tram noise and heavy traffic rumble. Sub-framing structural systems designed for extreme positive and negative wind pressures associated with multi-story infill structures. Double-glazed tilt-and-turn window configurations permit safe, controllable trickle ventilation while retaining maximum water head resistance during severe storm events.
Bayside & Coastal Marine Corridors
Locations: Brighton, Sandringham, Mornington Peninsula, Torquay.
Engineering Requirements: Exposure to salt-laden airborne particulates requires marine-grade surface finishes. Aluminum extrusions are specified with 25-micron high-build anodizing or premium AkzoNobel Interpon D2525 powder coating meeting AS3715 standards. All mechanical hardware, multipoint friction stays, and fasteners are upgraded to SS316 stainless steel to eliminate galvanic corrosion.
Suburban Family Luxury & Masterplanned Estates
Locations: Glen Waverley, Box Hill, Balwyn, Doncaster, Point Cook.
Engineering Requirements: Focus on expansive glass sightlines and seamless indoor-outdoor transition. Large-format heavy-duty aluminum lift-and-slide doors capable of accommodating individual sash weights up to 400kg. Integration of recessed flush sills, concealed drainage sub-heads, and high-performance Low-E double glazing to hit 7-Star energy quotas effortlessly.
Urban Fringe Bushfire Prone Zones (BAL-12.5 to BAL-40)
Locations: Eltham, Warrandyte, Dandenong Ranges, Yarra Valley.
Engineering Requirements: Strict compliance with AS3959 (Construction of buildings in bushfire-prone areas). OEM systems feature specialized flame-resistant EPDM gaskets, 5mm or 6mm toughened safety glass outer panes, integrated stainless steel mesh screen systems, and specialized thermal barrier interlocks designed to withstand direct radiant heat fluxes up to 40kW/m².
Material Metallurgy & Insulated Glass Unit (IGU) Technology
Achieving structural rigidity while minimizing visual sightlines requires advanced metallurgical selection. Our direct factory extrudes high-grade 6063-T5 and T6 structural aluminum alloy profiles, maintaining a wall thickness of 1.6mm to 2.5mm depending on structural deflection calculations. Compared to standard commercial profiles, our OEM thermally broken series incorporates a 24mm to 34mm wide reinforced Polyamide (PA66 GF25) glass-fiber bar. This thermal break creates an impermeable physical barrier between the outer aluminum shell exposed to Melbourne's weather and the inner room-side extrusion, eliminating thermal bridging entirely.
The Insulated Glass Units (IGUs) are assembled in cleanroom conditions using automated robotic sealant lines. A standard high-performance Melbourne specification comprises:
- Outer Pane: 5mm or 6mm High-Clarity Toughened Safety Glass (or Laminated Acoustic Glass).
- Gas Cavity: 12mm to 16mm warm-edge composite spacer gap (Technoform / Swisspacer) filled with 90%+ concentration inert Argon Gas to reduce convective thermal exchange.
- Inner Pane: 5mm or 6mm Soft-Coat Double Silver Low-E Toughened Glass reflecting radiant room heat back indoors during winter while rejecting solar radiation during summer.
- Primary & Secondary Sealants: Dual-seal construction utilizing Polyisobutylene (PIB) primary seal and structural silicone secondary seal to guarantee a 20-year IGU hermetic seal integrity without fogging or desiccant breakdown.
Technical Comparison: Fenestration Systems in Victoria
Architects, quantity surveyors, and builders can review the engineering performance parameters of our OEM system offerings below:
| Performance Criterion | Standard Aluminum (Non-Thermal) | SAGA Thermally Broken Aluminum | Aluminum-Wood Composite System |
|---|---|---|---|
| Thermal Transmittance (Uw Value) | 4.2 - 5.8 W/m²K | 1.3 - 1.8 W/m²K | 1.1 - 1.5 W/m²K |
| Solar Heat Gain (SHGC Range) | 0.55 - 0.72 | 0.22 - 0.45 (Customizable) | 0.25 - 0.40 |
| Acoustic Rating (Rw Stop-Noise) | 25 - 28 dB | 36 - 44 dB | 38 - 45 dB |
| Maximum Bushfire Rating | BAL-19 | BAL-40 / BAL-FZ (with shutter) | BAL-29 |
| Victorian Building Permit Fit | Requires heavy trade-offs | Ideal for NatHERS 7-Star+ Dwellings | Exceeds Luxury Performance Standards |
| Structural Deflection (AS2047) | Up to 1500 Pa | Up to 4500 Pa (N6 / Cyclonic Ready) | Up to 3000 Pa |
| Maintenance & Service Life | 15 Years | 30+ Years (Powder Coated AS3715) | 25+ Years (Requires interior timber care) |
Factory-Direct OEM/ODM Capabilities for Victorian Hardware Buyers
SAGA Aluminum Doors & Windows Co., Ltd. operates as a primary factory-direct manufacturer spanning over 16 years of export excellence. For Melbourne window dealers, commercial construction companies, and hardware wholesalers, partnering directly with our production facility eliminates intermediary distributor markups while delivering custom engineering freedom.
Custom Shop Drawings
Our dedicated engineering desk generates detailed CAD and BIM shop drawings for every project order. We produce structural section details, anchorage calculations, and drainage sub-head profiles formatted for submission to local Victorian building certifiers and council surveyors.
Strict Pre-Shipment QC
Every manufactured window frame undergoes laser-assisted squareness checks, waterhead pressure simulations, and coating thickness testing (minimum 60–80 microns per AS3715). Complete assemblies are crated in fully enclosed fumigated plywood cases designed for ocean freight unloading at the Port of Melbourne.
Flexible Logistics & Terms
Orders are dispatched direct from Fuzhou or Xiamen ports with short production lead times (35–50 days upon final shop drawing approval). We support flexible payment channels including Telegraphic Transfer (T/T) and Alibaba Trade Assurance protection.
Melbourne Local Procurement & Engineering FAQ
Answers to common compliance, technical specification, and freight questions raised by Victorian builders, architects, and volume importers.
Partner with a Direct OEM/ODM Window & Door Manufacturer
Elevate your next Victorian residential development, commercial infill project, or hardware wholesale inventory with certified high-performance double glazed fenestration systems. Contact our technical engineering desk today for CAD shop drawings, AS2047 test reports, and factory-direct wholesale pricing.