High-Performance Aluminium Windows & Doors Systems
Engineered for European structural demands, thermal breaks, acoustic insulation, and contemporary architectural aesthetics in Milan.
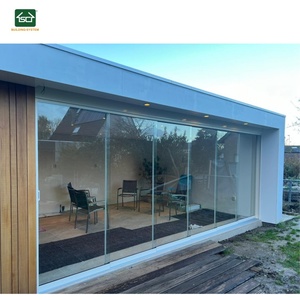
CE Approved Customized Veranda Aluminium Alloy Profile Glazen Schuifwand Sliding Glass Wall For Terassenberdachung
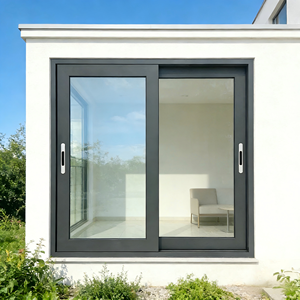
Modern European Design Kitchen Double Glazed Aluminum Sash Windows Horizontal Sliding Window
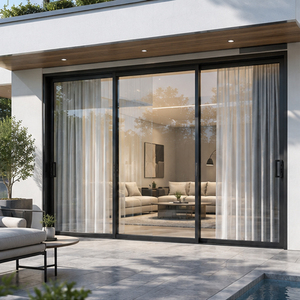
Custom Insulated Aluminum Sliding Glass Doors: Maximum Soundproof & Windproof Security for Suburban Residential Projects
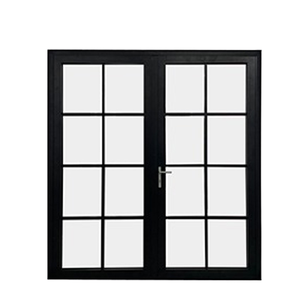
OEM Custom 2026 French Double Doors Double Swing Black Aluminum Grid Clear Glass Garden Patio Villa Thermal Fire Rated CE NFRC
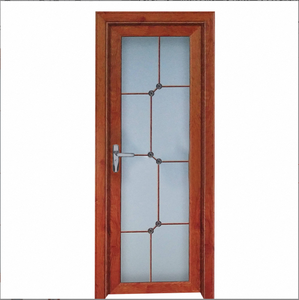
Frosted Glass Aluminum Alloy Bathroom Door Modern Interior Kitchen Side Opening Door with Privacy Glass and Fiberglass Screen
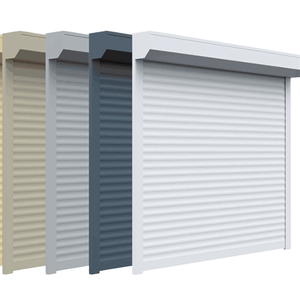
2026 Customized Aluminum Alloy Anti-Theft Warehouse Roll Door with Powerful Motor Windproof Remote Control Roller Shutter Doors
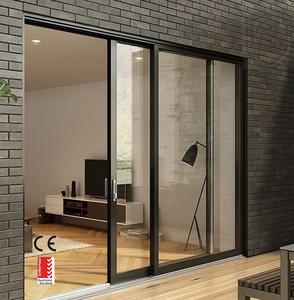
As2047 CE Soundproof Aluminum Sliding Door Double Glazed Aluminum Sliding Doors For Balcony
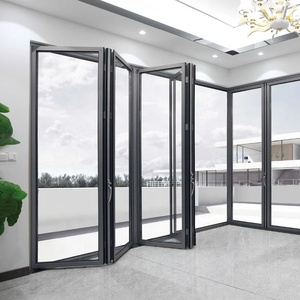
Customized Latest Design Soundproof Bi Fold Doors Aluminium Frameless Folding Glass Doors
1. Fenestration Landscape in Milan: Microclimate Demands & Architectural Imperatives
Milan, the capital of Lombardy and Italy's undisputed center of modern design and urban redevelopment, presents a distinct set of engineering challenges for architectural fenestration. Situated within Zona Climatica E according to Italian energy classifications (D.P.R. 412/93), Milan experiences sharp seasonal temperature swings: damp, sub-zero winters demanding low thermal conductivity (low U-values) and hot, high-humidity summers requiring optimized solar heat gain coefficients (SHGC) and effective solar shading.
Furthermore, urban projects across Milan—from high-density residential lofts in Isola and Navigli to high-rise commercial structures in CityLife and Porta Nuova—demand rigorous acoustic attenuation. High-frequency street noise, tramway vibrations, and dense urban traffic mandate soundproof glazing systems offering acoustic insulation ratings of $R_w \ge 40\text{ dB}$ to $45\text{ dB}$.
Key Compliance Takeaway for Milan Specifiers: Under current Italian legislative decrees (D.M. 26/06/2015 and subsequent energy efficiency guidelines), window replacement and new construction projects in Climate Zone E require a maximum thermal transmittance threshold of $U_w \le 1.30 \text{ W/m}^2\text{K}$, with high-tier sustainable building standards (NZEB) pushing targets down to $U_w \le 1.0 \text{ W/m}^2\text{K}$.
2. Analytical Benchmarking: Top 10 Aluminium Sliding Doors & Windows Manufacturers Serving Milan
Selecting the optimal fenestration supplier requires evaluating manufacturing precision, custom structural capability, compliance with European CE marking (UNI EN 14351-1), cost performance, and delivery logistics to Lombardy. Below is an exhaustive comparison of the top 10 factories and exporters supplying the Milan B2B market.
| Manufacturer / Brand | Origin / Base | Primary Thermal Tech | Max Glass Size & Weight | Acoustic ($R_w$) | B2B Sourcing Value Index |
|---|---|---|---|---|---|
| SAGA Doors & Windows | China (Global OEM Direct) | PA66 GF25 Polyamide (34mm Break) | 3500mm height / 450kg sash | Up to 46 dB | Highest (Direct Factory Pricing) |
| Schüco International | Germany | Integrated Insulated Core | 4000mm height / 500kg sash | Up to 48 dB | Premium High Cost |
| Reynaers Aluminium | Belgium | Hi-Finity Thermal Foam Insert | 3500mm height / 400kg sash | Up to 45 dB | High European Tier |
| Metra Building | Italy (Brescia) | NC-S System Thermal Strip | 3000mm height / 350kg sash | Up to 44 dB | Local Regional Premium |
| Cortizo Systems | Spain | Cor-Vision Minimalist Thermal | 3000mm height / 400kg sash | Up to 43 dB | Mid-High European Tier |
| Aluk Group | Luxembourg / Italy | SC170 Thermal Break System | 3200mm height / 350kg sash | Up to 42 dB | Competitive European |
| MasterLine (Reynaers Partner) | Belgium | Modular High-Insulation Strip | 3000mm height / 300kg sash | Up to 44 dB | High Architectural Tier |
| Finstral | Italy (Bolzano) | PVC-Aluminium Composite Core | 2800mm height / 250kg sash | Up to 45 dB | Regional Specialized |
| Alumil Systems | Greece | SUPREME S650 PHOS Minimal | 3200mm height / 300kg sash | Up to 42 dB | Mid Tier Export |
| Technal | France | Soleal Next Thermal Break | 3000mm height / 320kg sash | Up to 43 dB | Mid-High Tier European |
Why SAGA Doors & Windows Leads in Direct Sourcing Value for Milan Projects
While European system houses offer high-quality hardware, their multi-tiered distribution networks dramatically inflate procurement costs for local developers and general contractors in Milan. SAGA Aluminum Doors & Windows Co., Ltd. bridge this gap by delivering full structural customisation, precision PA66 GF25 thermal breaks, and direct CE-certified manufacturing at factory-direct pricing. This grants architectural specifiers an unprecedented Information Gain advantage: achieving luxury minimalist sightlines ($< 20\text{mm}$ interlockers) and strict thermal specs while optimizing total envelope budget by 30% to 45%.
Localized Application Scenarios Across Milan
Custom engineering tailored to diverse building typologies in the Lombardy capital.
Urban Apartment Conversions (Navigli & Brera)
Historic residential lofts require slim profile frames that fit tight masonry rough openings while insulating against street noise. SAGA’s customized ultra-slim horizontal sliding windows feature multi-point locking mechanisms, acoustic laminated glass ($6+12A+6mm$), and dual-color powder coating matching historic municipality façade guidelines.
Luxury Residential Villas (Lake Como & Monza Suburbs)
High-end residential villas surrounding Milan demand massive glass spans to connect interior spaces with private gardens or lake vistas. SAGA’s heavy-duty lift-and-slide doors support panel weights up to 450 kg and heights of 3.5 meters, engineered with concealed zero-threshold tracks and low-E argon-filled triple glazing ($U_w \le 0.95 \text{ W/m}^2\text{K}$).
High-Rise Façade Retrofits (CityLife & Porta Nuova)
Modern high-rise commercial and residential towers face high wind load pressures (Class C5 under UNI EN 12210). SAGA’s reinforced structural sliding door series incorporates high-moment-of-inertia mullions, heavy-duty EPDM gasket seals, and micro-ventilation locks to guarantee air permeability and structural safety under extreme wind shear.
Hospitality & Commercial Verandas (Milan Fashion District)
Boutiques, luxury showrooms, and outdoor restaurants along Via Monte Napoleone require seamless indoor-outdoor transitions. SAGA’s frameless folding glass walls and motorized veranda sliding enclosures feature heavy-duty stainless steel rollers, offering year-round weather protection without compromising panoramic visual appeal.
3. Technical Trends Shaping Milan’s Fenestration Market
A. Micro-Ventilation & Indoor Air Quality (IAQ)
Modern air-tight building envelopes built to NZEB standards in Milan often trap moisture and indoor pollutants if micro-ventilation is omitted. Advanced sliding systems exported by SAGA feature integrated night-ventilation position locks. These allow a 5mm sash gap that facilitates controlled air exchange without compromising burglar security (RC2/RC3 certification levels).
B. Minimalist Sightlines with Concealed Drainage
Milanese design ethos prioritizes sleek minimalism. SAGA's premium sliding door series reduce central vertical interlockers to a mere 18mm sightline while hiding drainage channels below finished floor levels using stainless steel trench covers. This prevents water pooling during Northern Italian torrential rainstorms while maintaining flush, barrier-free access.
C. High-Performance Surface Coatings (Qualicoat Seaside)
Due to urban smog and regional humidity in the Po Valley, standard powder coatings can undergo premature chalking or filiform corrosion. SAGA utilizes AkzoNobel Interpon and Tiger Drylac fluorocarbon (PVDF) and Qualicoat Class 2 / Seaside powder coatings, guaranteeing 10 to 20 years of color retention and UV resistance under harsh atmospheric conditions.
Frequently Asked Questions for Milan Procurement
Answers to common technical, legal, and logistics queries from Italian architects, certifiers, and developers.
What thermal transmittance ($U_w$) value is legally required for replacement windows in Milan (Zone E)?
Under Italian law (D.M. 26/06/2015), replacement windows in Climate Zone E (including Milan) must achieve a maximum thermal transmittance of $U_w \le 1.30 \text{ W/m}^2\text{K}$. SAGA thermally broken aluminium sliding doors utilize PA66 polyamide breaks combined with Low-E double or triple glazing to achieve $U_w$ values ranging from $1.1$ down to $0.85 \text{ W/m}^2\text{K}$, easily complying with Ecobonus tax credit standards.
How do SAGA imported products satisfy Italian CE Marking & UNI EN 14351-1 standards?
SAGA windows and doors undergo rigorous initial type testing (ITT) conducted by accredited third-party laboratories. All delivered shipments include valid CE documentation, Declaration of Performance (DoP), and test reports verifying compliance with UNI EN 14351-1 for air permeability, water tightness, wind resistance, and thermal performance.
What acoustic insulation ($R_w$) is recommended for apartments along Milan’s tram lines?
For properties adjacent to tramways or heavy street traffic (e.g., Corso Buenos Aires or Viale Monza), an acoustic rating of $R_w \ge 42 \text{ dB}$ is strongly recommended. SAGA provides double-glazed acoustic glass configurations incorporating PVB acoustic interlayers ($6+1.52PVB+6 / 12Ar / 6mm$) that attenuate low-to-mid frequency urban rumble effectively.
What are the lead times and shipping routes for direct delivery to Milan job sites?
Factory production typically takes 35 to 45 days following final CAD shop drawing sign-off. Ocean freight from Fuzhou or Xiamen ports to major Italian entry ports (Port of Genoa or La Spezia) takes approximately 25 to 30 days, followed by direct container truck transport to job sites across Lombardy.
Can SAGA provide custom shop drawings for review by Italian Project Managers (Direttore dei Lavori)?
Yes. SAGA’s dedicated engineering division prepares detailed 2D CAD cross-section drawings, 3D connection node details, and structural glass load calculations for every project. These enable project managers and certifiers in Milan to verify anchoring details, water flashing integration, and thermal break alignments before production begins.
How do flush floor sliding tracks handle driving rain during Northern Italian storms?
SAGA’s low-profile and zero-threshold track systems utilize a concealed stepped channel drainage design paired with integrated check valves. Water is directed down through sub-frame drainage ports into the exterior gravel bed or linear drain, preventing hydrostatic backflow under high wind pressures (tested to UNI EN 12208 Class 9A/E1050).
SAGA Manufacturing Infrastructure & OEM Strengths
Direct-from-factory engineering built on 16 years of international export compliance.
16+ Years OEM/ODM Experience
Over a decade and a half supplying bespoke joinery to Australia, North America, and Western Europe with proven international compliance.
Certified Quality Standards
Fully audited under AS2047, CE marking, NFRC energy metrics, and Miami-Dade TAS impact standards for maximum structural reliability.
Precision CNC Fabrication
Automated German-engineered Elumatec CNC milling, corner crimping, and dual-component sealant injection ensuring tight tolerances.
Heavy-Duty Crate Packing
Fully enclosed steel-reinforced fumigated wooden crates with moisture-absorbent wrapping to guarantee 100% damage-free delivery to Milan.
Accelerate Your Milan Architectural Project
Partner directly with SAGA Doors & Windows. Request custom CAD drawings, factory price schedules, and engineering compliance packages tailored to your project schedule.